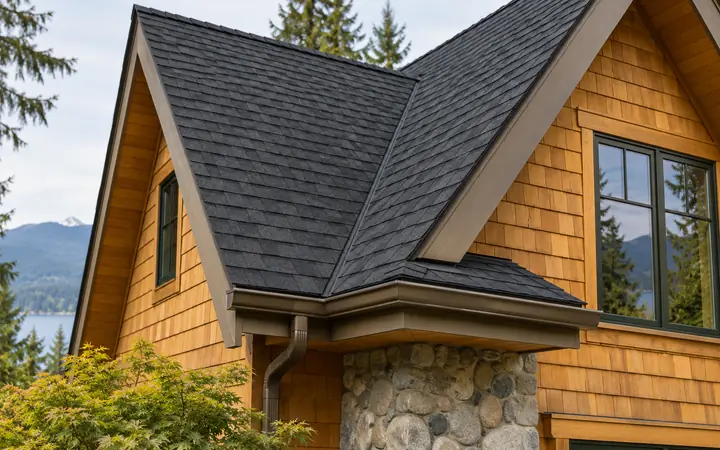
Roofing in Woodinville
Read the declaration behind an environmental product claim.
Roofing in WoodinvilleWoodinville, Washington · King County
Bring any known access, utility or other easement documents into the discussion before locating a new outdoor improvement. A clear area beside the home does not by itself establish where equipment, a deck or a cover can be placed.
Evergreen Home Pro helps Woodinville homeowners plan roofing, windows, siding, HVAC, decks and patio covers. Have the appropriate property professional and designer identify relevant recorded rights and site constraints before the proposed location becomes a final layout.
Choose your next improvement
Explore roofing environmental declarations, window certification zones, cedar grades, duct testing, cable-rail care and louver operating choices.
Read the declaration behind an environmental product claim.
Roofing in Woodinville
Check certification for the exact unit and relevant zone.
Window replacement in Woodinville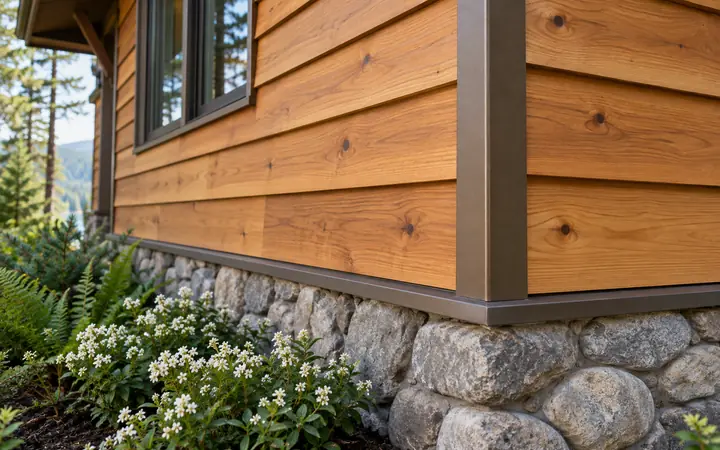
Compare the named cedar grade through actual samples.
Siding in Woodinville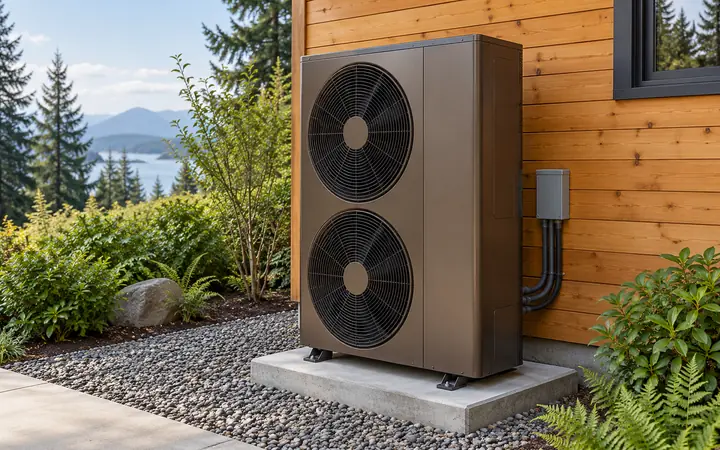
Identify measured duct testing and the recorded result.
HVAC in Woodinville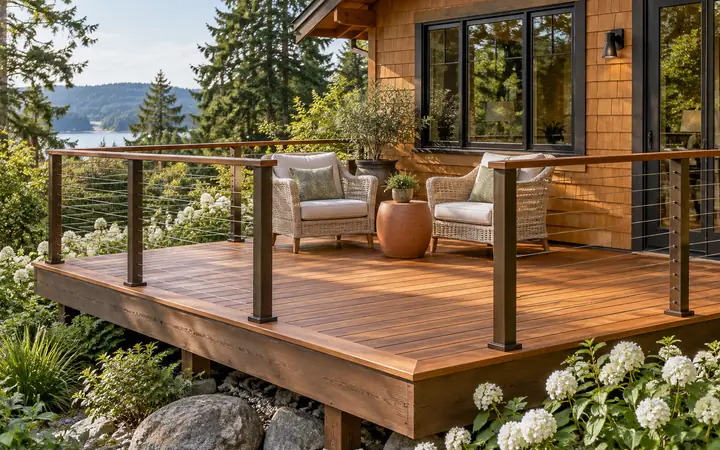
Assign follow-up assessment for cable-rail tension.
Decks in Woodinville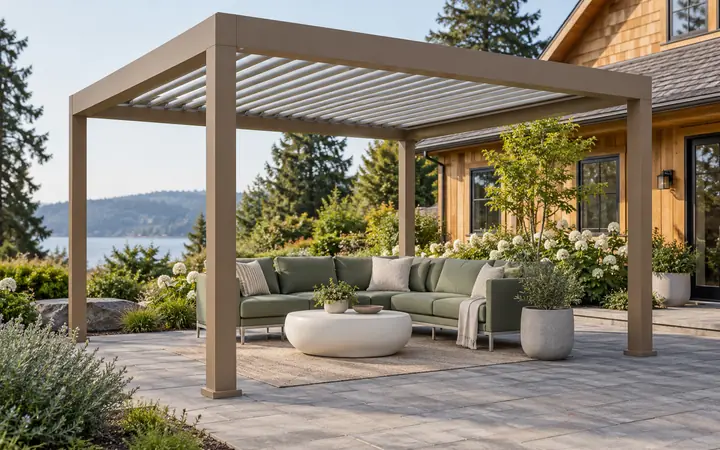
Compare manual and powered louver operation.
Patio covers in WoodinvilleWoodinville’s site-plan standards call for access, utility and other easements as well as structure locations. Gather the records relevant to the actual parcel and ask the responsible professionals how they affect the proposed work; no easement is assumed to exist at every home.
The city notes that some Woodinville mailing addresses are in unincorporated King or Snohomish County. Use the property-information resources and confirm the responsible permit authority before selecting a city application.
Review the local resource →Provide available plats, easement documents and property surveys to the designer or appropriate property professional. Ask what additional records are needed to establish the relevant boundaries and rights for the proposed location.
Review the local resource →Have the designer coordinate relevant easements with the proposed structure or equipment location. Ask the Permit Center which site-plan information applies to the actual work and use its current submission instructions.
Review the local resource →Local resources checked October 8, 2026. Confirm the current requirements for your address and scope.
Ask whether the quoted layout has considered the available property records and any easement affecting the work. Identify who obtains missing information and who assesses its effect before comparing a location-dependent price.
If the assessment changes the proposed footprint or equipment position, request the revised installation and access scope. Compare proposals using the same assessed layout instead of treating an unobstructed yard as a confirmed building area.
The city notes that some addresses are in unincorporated King or Snohomish County. Confirm the actual property jurisdiction first.
Share available plats, surveys and easement documents with the appropriate property professional and designer.
Have the relevant recorded rights and site requirements assessed for the actual proposed work before finalizing the layout.
Choose a service and tell us about the intended work, proposed outdoor position and available property documents.




