Identify the opening you intend to use.
Show the actual kitchen wall and intended serving position. Ask the supplier which selected configuration leaves the passage needed for that use.
Windows · Woodway, Washington
Window replacement in Woodway intended to create a kitchen pass-through should describe the serving task before choosing the unit. Show where food or drinks will pass, where the open panels will sit and how the interior counter meets the outdoor side.
A broad window in an inspiration photograph may fold, slide, stack or pocket into a wall. Those arrangements create different space and construction questions. Evergreen Home Pro helps homeowners explain the intended kitchen-to-patio connection so the supplier and installer can assess the actual opening.
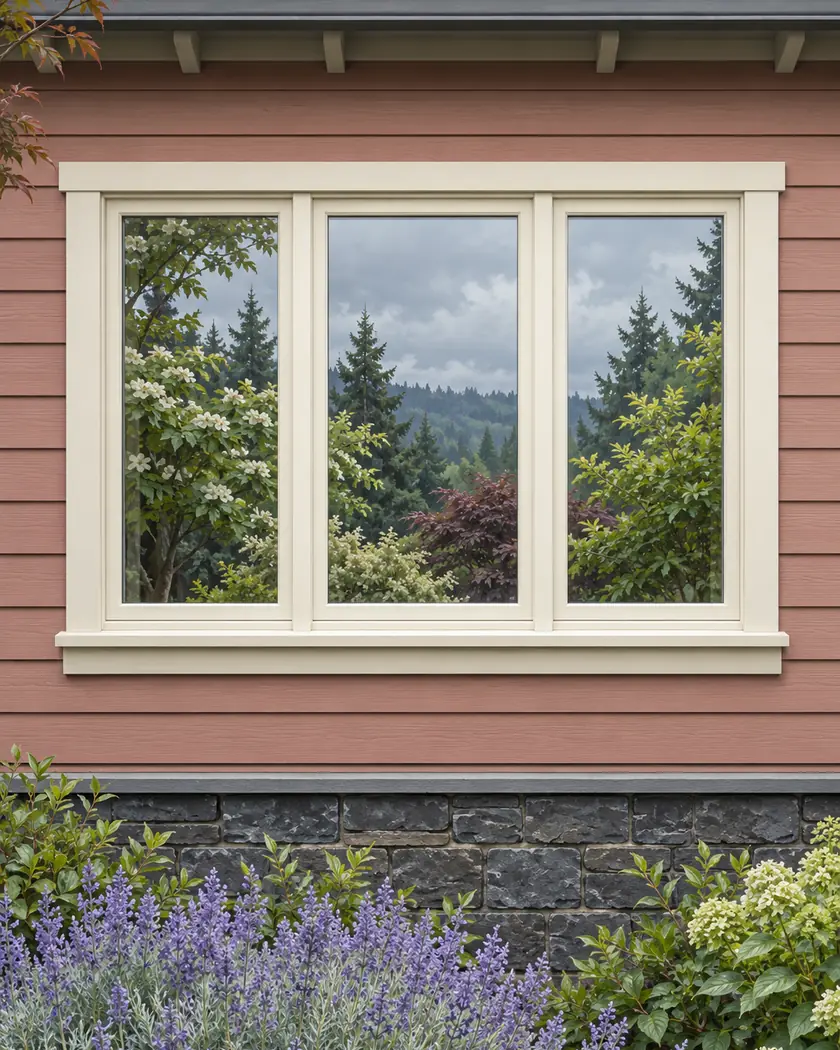
Window replacement
Compare the usable passage at counter height with the space taken by the selected window when open. Bring the countertop, sink or cabinetry and outdoor landing surface into the same discussion so the proposal describes a workable serving connection.
Show the actual kitchen wall and intended serving position. Ask the supplier which selected configuration leaves the passage needed for that use.
Review the actual folded, stacked or pocketed arrangement with nearby fixtures and occupied space. A clear opening in a photograph does not show every part of the installation.
Have the responsible providers assess the inside/outside junction and selected sill with weather exposure and associated construction. Do not assume a flush-looking detail suits every product.
Before work begins
Woodway’s in-kind window exemption has structural, glazing, fall-protection, egress and energy conditions. Explain any changed opening or related wall and counter work to the town instead of classifying a pass-through by its sales name.
The guide is a planning aid for a serving connection, not a promise that the wall can be opened or that a particular sill is approved. The qualified provider and town determine the actual structural and applicable review requirements.
Compare the selected folding, sliding or pocketing configuration and show where the open panels occupy space.
Have the actual sill, counter junction and exposure assessed with the selected product.
Describe the existing and proposed opening and associated work to Woodway before relying on an exemption.
Share the existing opening, inside and outside counter idea and intended panel movement so the complete window and associated work can be discussed.




