Define the usable footprint
Think about seating, door swings, traffic routes, and the connection to the yard. A sketch with approximate dimensions gives the estimate conversation a practical starting point.
Decks · Algona, Washington
New and replacement decks in Algona should start with how you want to use the yard. Plan space for a quiet coffee, a table, or easier outdoor access, then define the structure that supports it.
Evergreen Home Pro helps Algona homeowners explore new decks and deck replacement. We will discuss the footprint, height, stairs, railings, and materials so the design works with the home and the way you move outdoors.
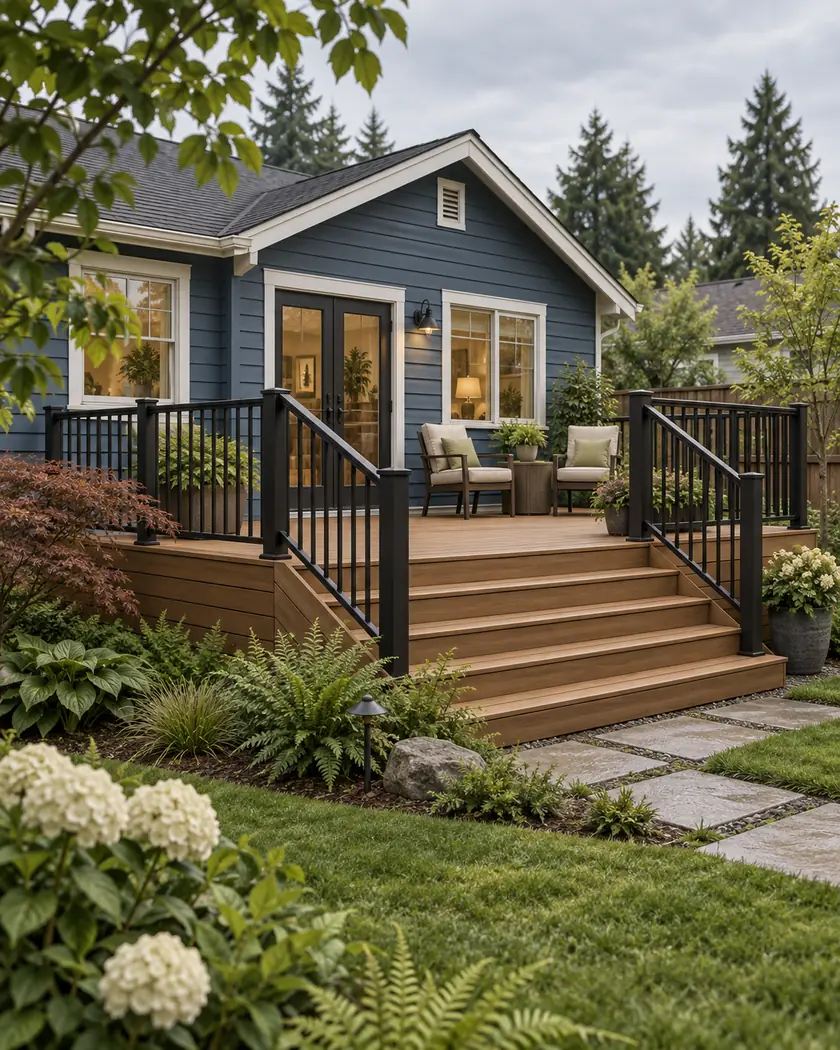
Deck construction and replacement
A deck proposal for your Algona home should address support and access as well as the walking surface. An existing frame is not automatically suitable for new decking. Discuss posts, footings, attachment, stairs, and guardrails before choosing board color or furniture.
Think about seating, door swings, traffic routes, and the connection to the yard. A sketch with approximate dimensions gives the estimate conversation a practical starting point.
Share movement, soft boards, loose rails, or repairs you already know about. Reusing framing needs an assessment of its condition and suitability for the proposed design.
Discuss wood and composite options, maintenance expectations, barefoot comfort, and railing visibility. Stair placement and handrail details should be part of the same design conversation.
Before work begins
Algona identifies constructing or rebuilding a deck or porch as work that may need a permit. Check your proposed footprint and height with the city before proceeding.
Bring a property sketch showing the deck's relationship to the home and property lines. The city also provides critical-area and stormwater resources; ask whether site conditions affect your particular location rather than assuming every yard has the same constraints.
Possibly, but its condition and suitability must be assessed. New boards can change loads or fastening requirements, and deteriorated supports or attachments need attention before resurfacing.
Consider the path from the house to the yard, doors and windows, garden use, and the space needed for a landing. Include stair location early because it changes the deck's usable area and overall footprint.
Send photos, approximate size and height, a sketch of the desired layout, and any concerns about the existing structure. Let us know if a future patio cover is part of your plan.
Tell us whether you want a new deck, a replacement, or a different layout. Include approximate dimensions, stairs, and material preferences to begin a free deck estimate.




