Balance coverage and daylight
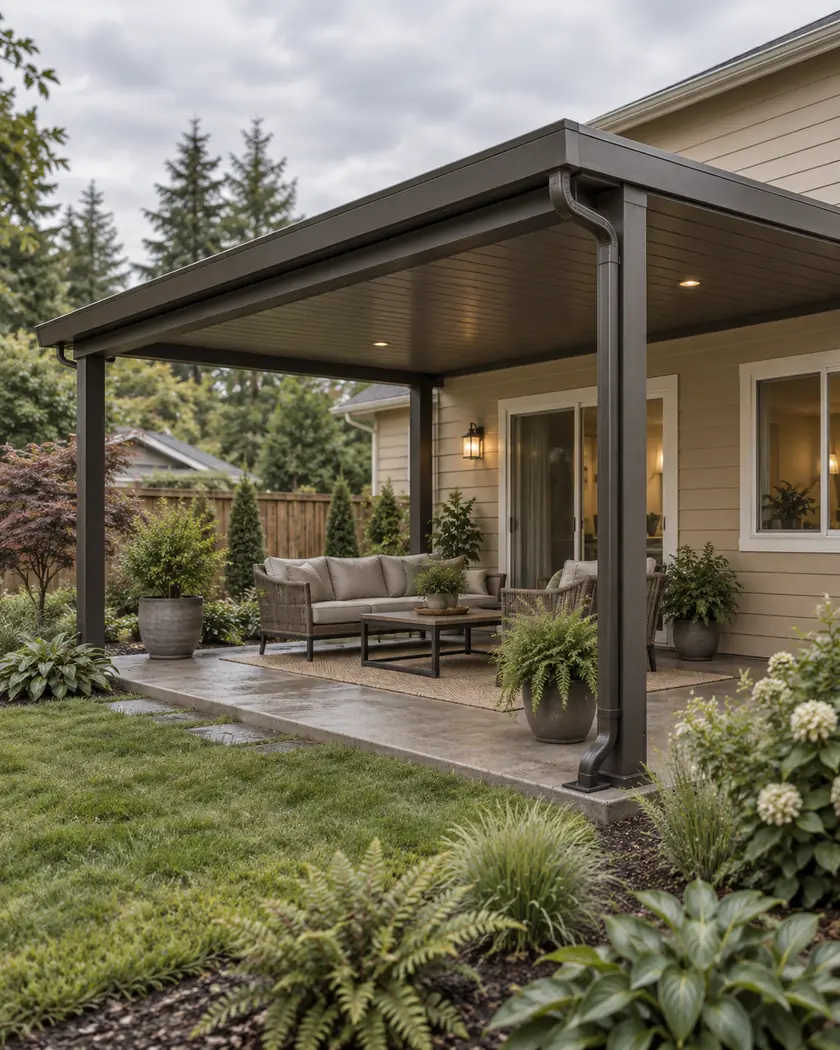
Map the seating or dining area you want covered. Discuss how roof style and depth affect shade beneath the cover and light entering adjacent rooms.
Patio Covers · Algona, Washington
A patio cover in Algona can create space for meals, conversation, and a dry place to sit. Balance weather protection with daylight and the outdoor room you already have.
Evergreen Home Pro helps Algona homeowners explore patio cover designs around the existing home and outdoor surface. Roof style, support locations, water runoff, and access all belong in the first conversation.
Compare shed and gable styles, adjust the width and projection, and explore your cover in 3D. Enter your details to see a budget range; support, drainage, and site conditions still need review at your Algona property.
Choose a callback time if you want help with a more detailed estimate, or send the request without one.
Patio cover installation
For an Algona patio cover, begin with what you want protected and how the cover relates to nearby windows and doors. A roof adds support and drainage decisions that an uncovered patio does not have. Compare the proposed structure, attachment or freestanding design, and water management together.
Map the seating or dining area you want covered. Discuss how roof style and depth affect shade beneath the cover and light entering adjacent rooms.
Consider doors, walking paths, furniture, and the existing slab or deck. Do not assume an existing outdoor surface can support new roof posts without evaluating the footing requirements.
Discuss gutters, downspouts, and where collected water will go. The plan should consider the house, the outdoor surface, and neighboring property rather than leaving drainage until the end.
Before work begins
The city lists adding a roof to a deck or porch among projects that may need a permit. Describe whether your cover is attached or freestanding and confirm the requirements for the design.
Prepare approximate roof dimensions, post locations, and a property sketch. Ask about setbacks and the proposed drainage route. Algona's building resource page includes stormwater and critical-area materials for checking property-specific questions.
That depends on the deck and the proposed roof loads. The supports, footings, and connections need to be evaluated; an existing deck should not be assumed to support a cover as-is.
It can change how daylight reaches nearby windows. Discuss cover depth, height, orientation, and roof options during design so shelter and indoor light are considered together.
Provide photos of the house and patio, approximate dimensions, the location of doors and windows, and whether the surface is a slab or deck. Mention drainage concerns and your preferred covered area.




