Declare heavier future uses
Discuss a spa, masonry feature, pavers or concentrated planter loads before construction. Ask whether a designer needs to evaluate that use rather than adding it after the deck is built.
Decks · Black Diamond, Washington
Decks in Black Diamond need a support plan that fits what you intend to place on them. A future spa, heavy planter or different surface can change the conversation well before the boards are chosen.
Evergreen Home Pro helps you compare a deck’s intended use with the condition and arrangement of its framing. Bring available plans and tell us about any additions you may want later so the estimate does not assume ordinary seating is the only load.
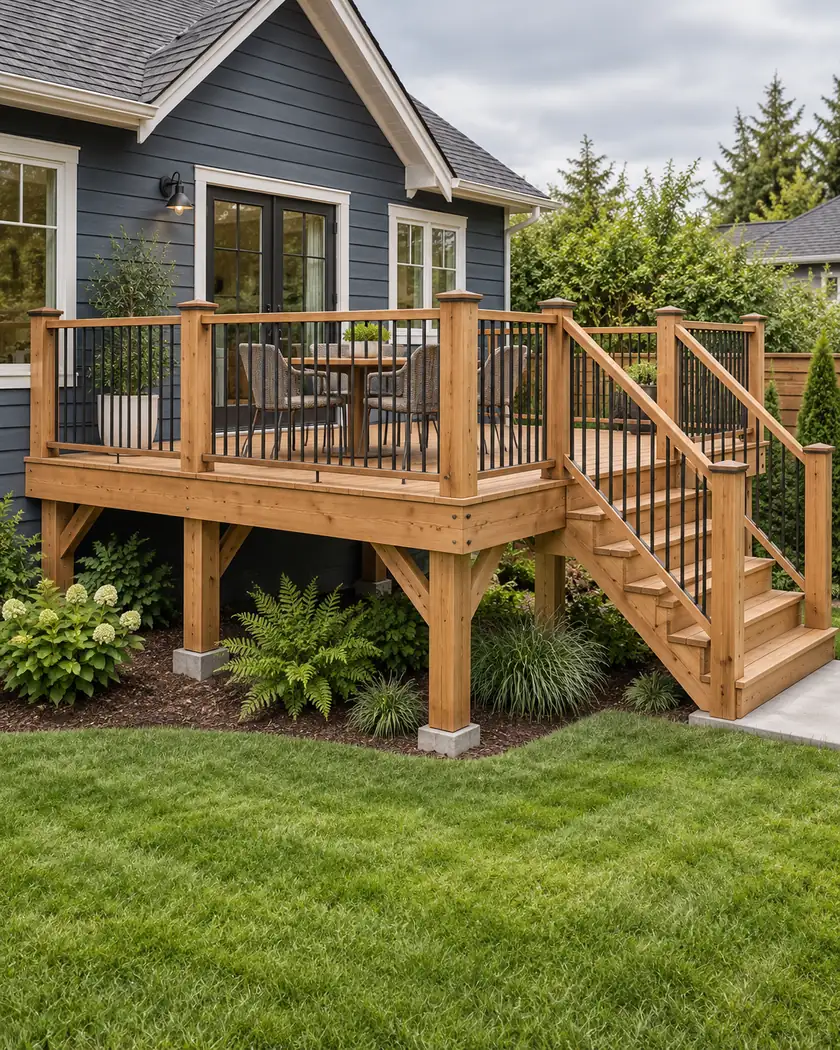
Deck installation and replacement
List the furniture, equipment and finish materials the platform will support. Have the framing and house connection reviewed against those uses. A typical deck handout is a preparation resource, not a substitute for checking whether the proposed structure falls within its design assumptions.
Discuss a spa, masonry feature, pavers or concentrated planter loads before construction. Ask whether a designer needs to evaluate that use rather than adding it after the deck is built.
Have the supporting house framing and connection assessed where an attached deck is proposed. Hidden or unverifiable attachment conditions may call for a different support approach.
Save the proposed framing, connector and footing information alongside the selected decking. Those details help review repairs and later changes instead of relying only on surface photos.
Before work begins
The city lists a residential deck checklist and tip sheet covering framing, foundations, connections and cases needing design review. The document references older code editions; confirm the current scope and requirements with Building Division.
Show grade, support locations and the intended loads in the project review. If existing site reports or property constraints may affect supports, provide them to the city before assuming a generic footing layout fits. Avoid using old span tables to design a new structure without review.
Have that intended load evaluated before construction. An ordinary deck proposal should not be assumed to support a spa or other heavy addition.
Ask the reviewer to assess the connection and supporting framing. A self-supporting approach may need consideration; have its design and permit scope confirmed rather than copying a standard attached detail.
Bring available framing plans, past permits and any relevant site reports. They can inform the review, but the installer still needs to verify current condition and the new scope.
Tell us about current supports, any available plans and heavier uses you may want. We can compare finish replacement with the structural scope needed for the intended deck.




