Check the existing base
Provide slab or patio records if available. Have the reviewer establish whether existing construction can contribute to support or whether new footings are needed.
Patio Covers · Black Diamond, Washington
Patio covers in Black Diamond often begin with a terrace already in use. Review how the new roof will be supported by the existing construction and proposed foundations before fixing the post locations.
Evergreen Home Pro helps you bring the existing paving, house connection and support locations into the cover concept. Share any patio construction records and describe the surfaces you want to keep while the foundation plan is reviewed.
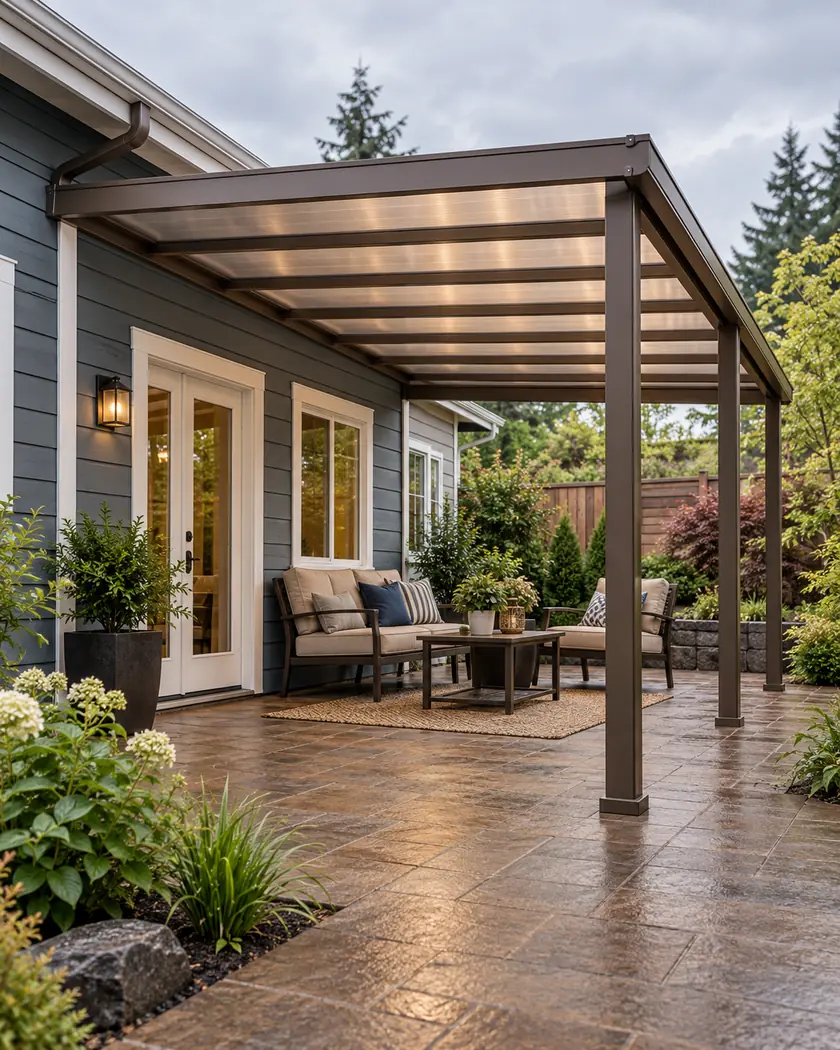
Explore roof style, width and projection in 3D for an initial range. Confirm existing paving, new supports, house attachment and property review before finalizing the shelter.
Choose a callback time if you want help with a more detailed estimate, or send the request without one.
Patio cover installation
A paved surface or slab is not evidence of a foundation designed for a roof. Discuss what is known about the terrace, where supports could be installed and which areas may need to be opened and restored. Compare those construction implications alongside the calculator’s width and projection.
Provide slab or patio records if available. Have the reviewer establish whether existing construction can contribute to support or whether new footings are needed.
Show paving joints, utilities and the route to the yard. Ask how support excavation and restoration can be coordinated without blocking the intended use of the covered area.
For an attached cover, identify the actual supporting structure and the roof connection. Trim, fascia and an attractive mounting position do not by themselves establish a suitable attachment.
Before work begins
Use the Permit Center to confirm the building and any land-use review for the proposed shelter. Bring the new roof outline and support concept with the existing-property information rather than describing the work only as patio improvements.
The city’s site-plan example includes structure projections, easements, drainage and utilities. Relevant existing site reports can also inform review of new supports; have the city confirm whether any sensitive-area or mine-hazard review applies to the property and work.
Have the existing construction and proposed loads reviewed. Surface appearance does not establish slab thickness, reinforcement or foundation suitability.
The need depends on the property and scope. Provide any existing reports and ask the city which additional information is relevant; do not assume every Black Diamond lot has the same conditions.
Have the route and support alternatives reviewed before fixing the layout. Moving a post can change spans and roof framing, so it needs more than an on-site cosmetic adjustment.




