Identify the roof assembly and condition.
Bring available roof records and ask which membrane and supporting layers are present. Have the qualified provider establish any preparation or repair needed before the deck work.
Decks · Blaine, Washington
Decks in Blaine proposed as a pedestal-supported rooftop surface should identify the roof system below the walking tiles. A level surface above does not establish that the membrane, underlying support and drainage are suitable for that addition.
Ask who assesses the existing roof and who coordinates the deck supports with the roofing manufacturer’s requirements. Keep any membrane work in the plan before the walking surface conceals the area.
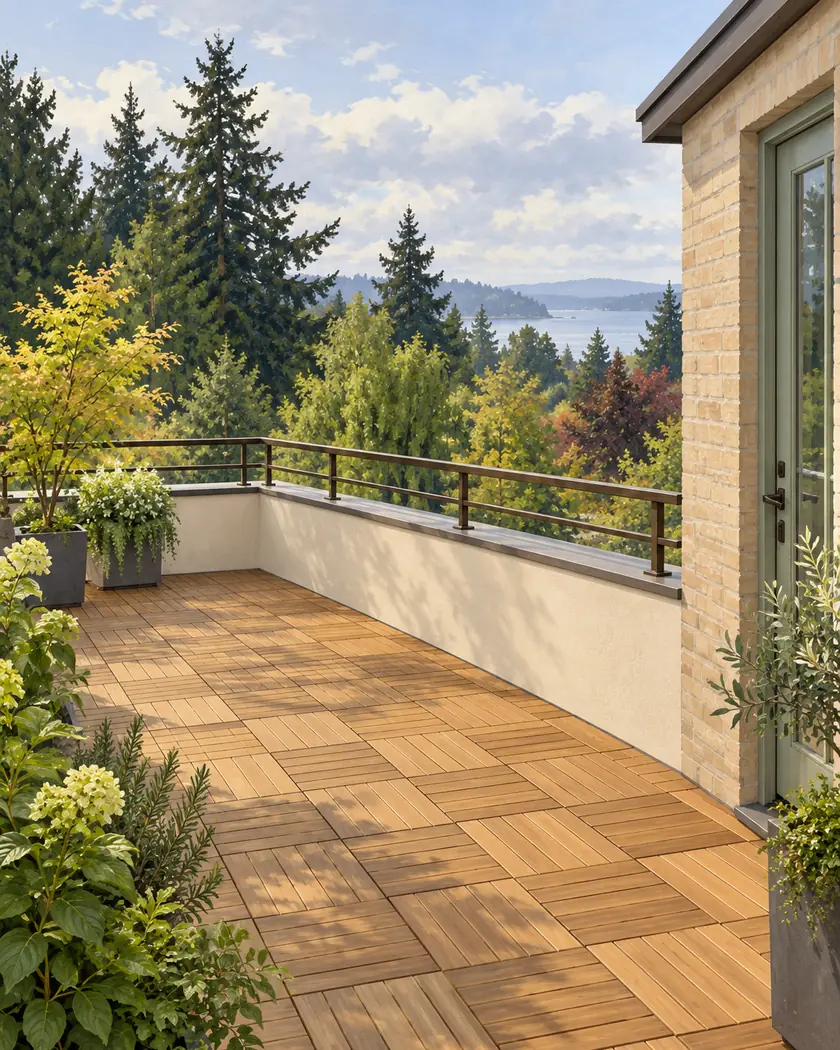
Deck construction
Treat the walking tiles, pedestals and underlying roof as related parts with different roles. Have the responsible designer and roof provider explain the assessment and approved arrangement rather than assuming a nonattached pedestal has no effect on the roof below.
Bring available roof records and ask which membrane and supporting layers are present. Have the qualified provider establish any preparation or repair needed before the deck work.
Ask how the proposed support arrangement follows the actual roof and deck-system requirements. Include any specified membrane protection and supporting-layer assessment in the responsible designer’s scope.
Have the proposal explain how the underlying roof continues to drain and how relevant areas can be reached for follow-up. A level walking surface should not be the only drawing used to describe the roof arrangement.
Before work begins
Describe the rooftop location, supporting structure and associated roof work to Blaine’s Community Development Services staff. Ask which building and planning documents apply rather than relying on a ground-level deck description or a product brochure.
This page gives no pedestal spacing, load calculation or membrane-protection recipe. The designer must establish the roof’s structural adequacy and the compatible complete assembly for the actual project.
Have the responsible professionals confirm the roof assembly, support and applicable manufacturer requirements.
Ask the roof provider and designer to explain the actual drainage arrangement beneath the proposed surface.
Have the roof assessed and coordinate any required work and future access before the walking surface conceals it.
Share available roof records and the intended rooftop walking surface so the provider can establish the assessment and design scope.




