Identify the lid and lifter combination.
Ask the spa supplier for the actual model information and required operating space. A similar-looking accessory should not establish the clearance for the supplied equipment.
Patio covers · Blaine, Washington
Patio covers in Blaine intended over a hot tub should allow for the lid and its lifter while they are moving and stored open. A spa that fits beneath the roof when closed does not describe the whole operating space.
Give the cover designer the actual spa and lifter information from the supplier. Ask for the movement and open position to be reviewed with beams, posts and adjoining features before the shelter layout is fixed.
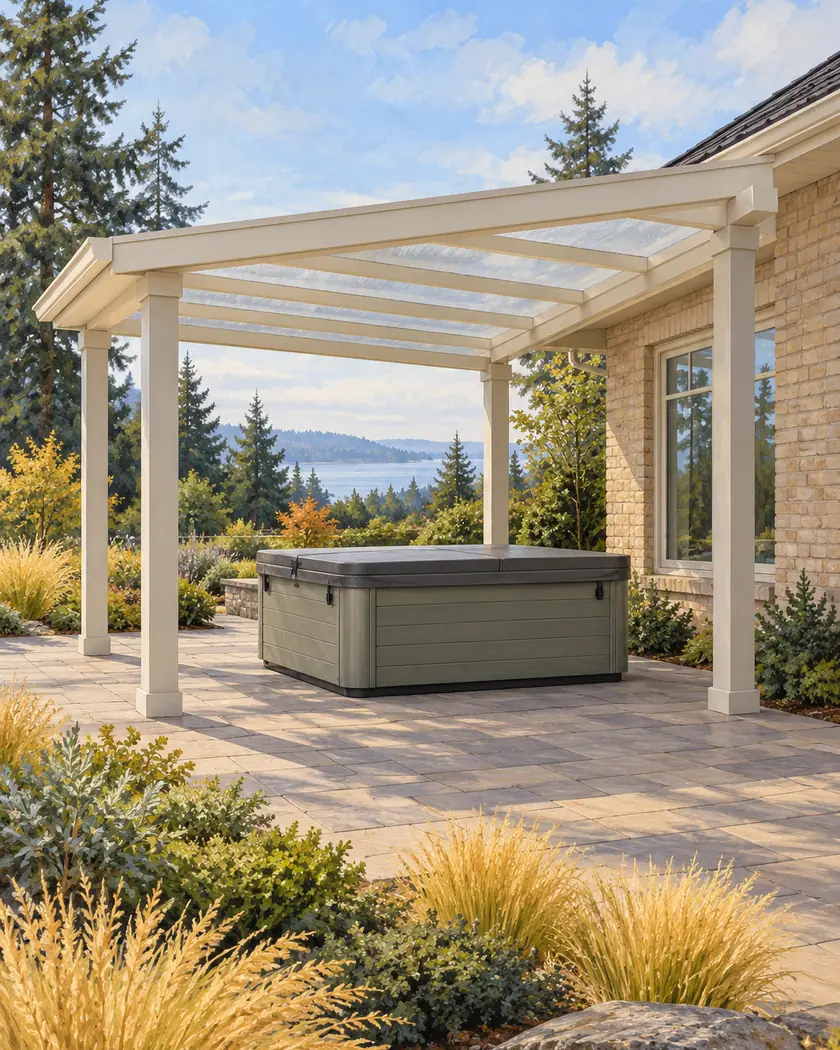
Choose initial roof dimensions and style. Have the designer separately check spa-lid movement, supports and the actual site arrangement.
Choose a callback time if you want help with a more detailed estimate, or send the request without one.
Patio cover construction
Have the providers coordinate the selected lid and lifter with the proposed structure. Different mechanisms store the lid differently, so use the supplied model’s clearance information rather than treating the closed spa footprint as the design boundary.
Ask the spa supplier for the actual model information and required operating space. A similar-looking accessory should not establish the clearance for the supplied equipment.
Have the designer compare the documented operating envelope with the roof underside, beams and posts. Include the space behind and beside the spa where the actual mechanism needs it.
If a proposed component conflicts, have the responsible providers revise the arrangement together. A post or beam should not be moved or modified simply because the closed spa appears to fit.
Before work begins
Describe the intended hot-tub use and fixed cover to Blaine’s Community Development Services staff. Confirm the structure’s application and any separately coordinated spa-related work; the calculator’s roof dimensions do not establish approval of the whole arrangement.
Lid clearance is separate from the spa’s supporting surface, electrical work and other installation requirements. Have the appropriate providers address those responsibilities in the complete proposal.
Have the designer review the actual lid movement and open-storage position with the roof and supports.
Request the requirements for the actual compatible spa, lid and lifter combination.
It provides a starting roof range; those layout and installation questions require a separate project assessment.




