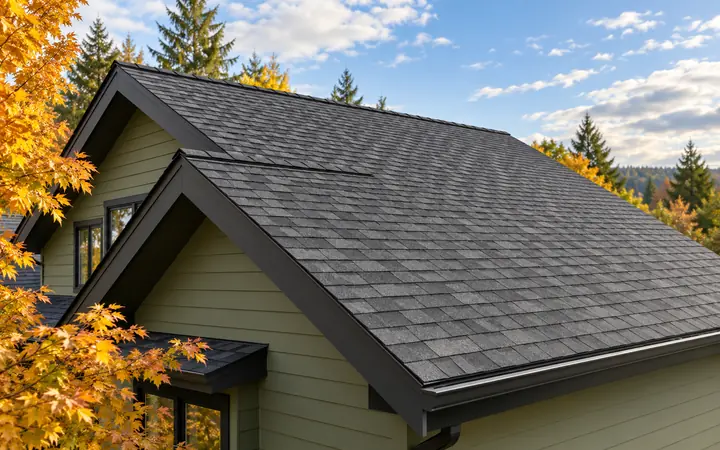
Roofing in Brier
Agree delivery, waste collection and crew routes around applicable protected-tree areas.
Roofing in BrierBrier, Washington · Snohomish County
A home improvement plan in Brier should account for what happens around the work as well as the finished surface. Roof deliveries need an agreed route, wall fixtures need coordination, and a covered deck with a gas connection raises a different review question from an uncovered platform.
Evergreen Home Pro helps you turn those details into a proposal you can discuss. Explore roofing, windows, siding, HVAC, decks and patio covers with separate guidance for the decisions each project requires.
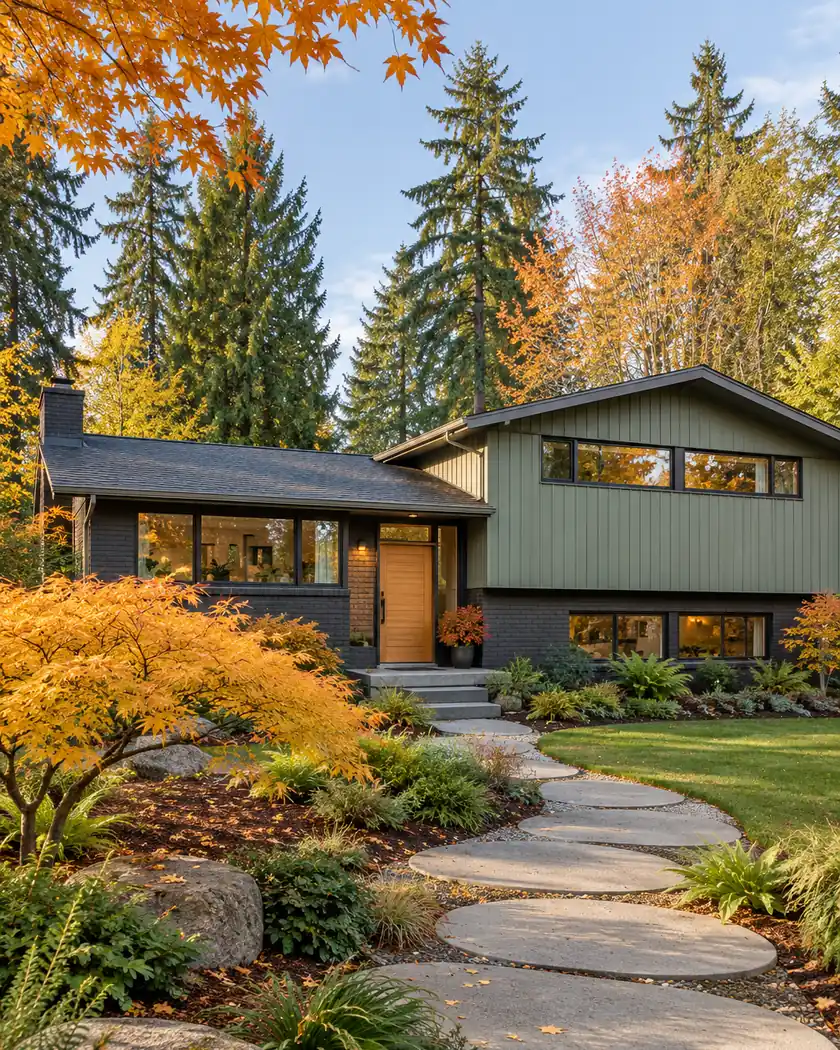
Choose your next improvement
Plan protected-tree access, window handing, wall-light shielding, heat-pump scheduling, covered-deck gas provisions and inspection hold points.
Agree delivery, waste collection and crew routes around applicable protected-tree areas.
Roofing in Brier
Label interior and exterior views before approving casement handing.
Window replacement in Brier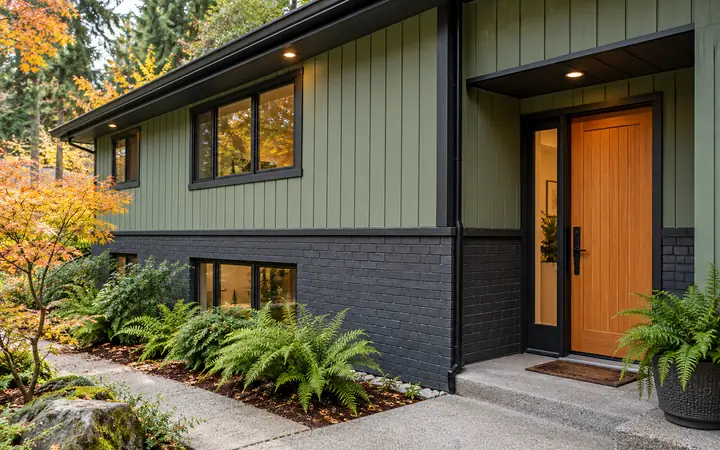
Coordinate changed wall lights, shielding and reinstatement with the new facade.
Siding in Brier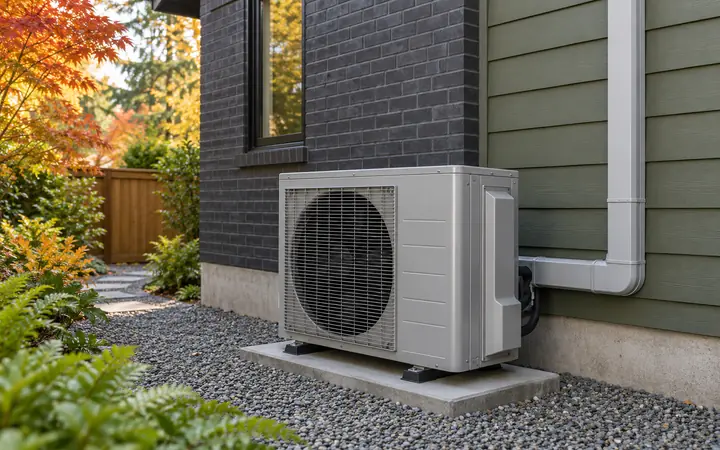
Review setback recovery and the installed heat pump’s control strategy.
HVAC in Brier
Identify roofed deck areas and proposed gas connections before review.
Decks in Brier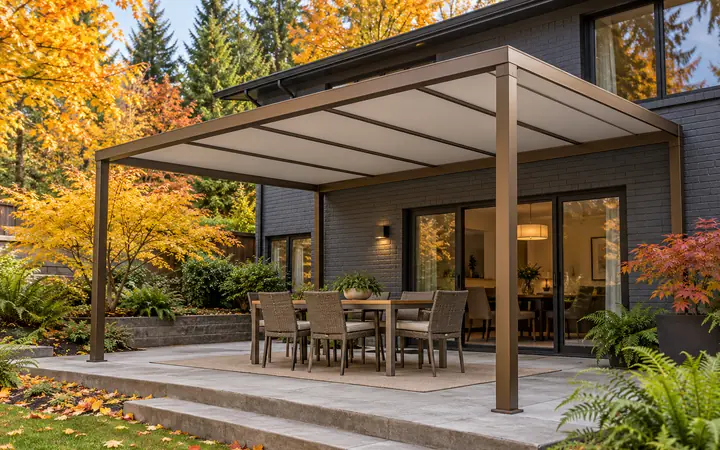
Coordinate inspection hold points before underside finishes conceal roof details.
Patio covers in BrierUse Brier’s own municipal requirements for property inside city limits. Nearby cities and Snohomish County have their own rules.
Brier’s tree-protection chapter regulates construction staging and traffic around protected trees. Have the responsible professionals establish the applicable protection area.
Review the local resource →The private-property lighting chapter addresses shielding and light trespass. Identify any fixtures being installed or changed during the project.
Review the local resource →The building code defines the permit to include approved drawings, details and conditions. Ask which current records govern the work and its inspections.
Review the local resource →Local resources checked October 17, 2026. Confirm the current requirements for your address and scope.
Keep the agreed delivery route, product order, inspection responsibilities and operating instructions with the estimate. Each solves a different problem: a correctly supplied window still needs the right orientation, and new heating equipment still needs a suitable control setup.
If an adjoining project changes, return to the relevant detail before installation. Adding a roof, gas line, light or finished ceiling can introduce work that was absent from the original discussion.
Confirm the current requirements with Brier for the actual parcel and scope. Nearby jurisdiction guidance is not a substitute.
Keep access arrangements, approved details, inspection responsibilities and operating instructions together.
Bring the changed scope back to the city and qualified providers before assuming the earlier review covers it.
Share the property address, service, photographs and any proposed changes to access, fixtures or adjoining construction so the estimate can identify the coordination needed.




