Show the roofed portion.
Distinguish the covered area from the rest of the platform.
Decks · Brier, Washington
Decks in Brier need a clear description of the features proposed with the platform. If the plan includes a roof and a gas stub-out, identify both at the first review rather than presenting the job as an uncovered deck.
Evergreen Home Pro helps you separate the walking surface, cover and service connections in the proposal. A cooking or heating idea can affect the disciplines that need to coordinate the finished space.
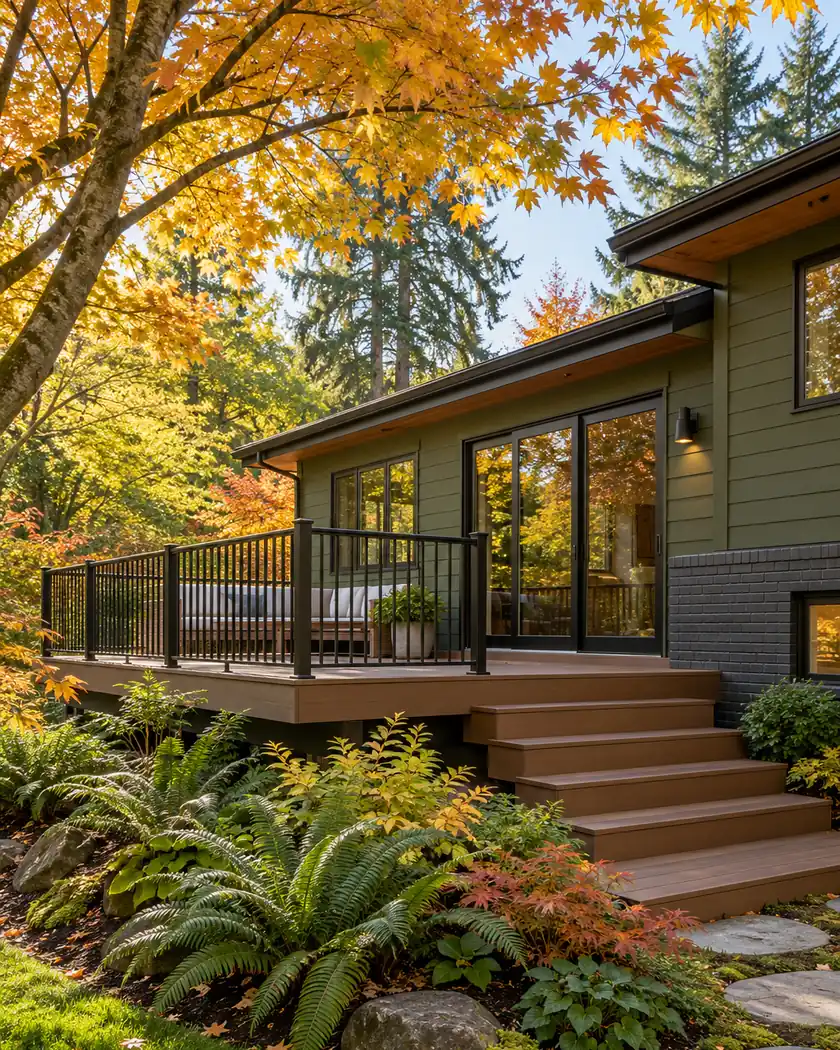
Deck construction
Draw the intended roofed area and label any proposed gas connection. Have the city and qualified providers determine the applicable fire-protection and installation scope before equipment and finish details are selected.
Distinguish the covered area from the rest of the platform.
Include a gas stub-out in the scope even if an appliance will be selected later.
Ask who resolves structural, fuel-gas and fire-protection requirements for the actual design.
Before work begins
The municipal building code expressly addresses sprinkler protection for new covered decks with gas stub-outs. Ask the reviewer how that provision and the rest of the adopted requirements apply to your proposal.
Do not infer a whole-home sprinkler determination from one deck detail. Have the reviewing authority resolve the complete project and any relevant existing-building provisions.
Disclose the proposed connection even before the final appliance is chosen.
Show the covered area and associated connections so the city reviews the actual proposal.
The reviewing authority must determine the applicable requirements for the full project.
Share the platform layout, proposed roof and any gas connection so the estimate can identify the related professional scopes.




