Inventory the surfaces already present
Show the terrace, driveway, paths and other built surfaces on a current site plan. Identify their materials and dimensions so the reviewer has more than the proposed cover drawing.
Patio Covers · Clyde Hill, Washington
Patio covers in Clyde Hill should be compared with the surfaces already occupying the property. A terrace, driveway and paths contribute to the site conversation before a new roof adds another structure.
Evergreen Home Pro helps you assemble the existing hardscape and proposed shelter in one project description. Bring a site sketch and information about paving materials so the city can review the applicable coverage accounting instead of relying on a product’s marketing label.
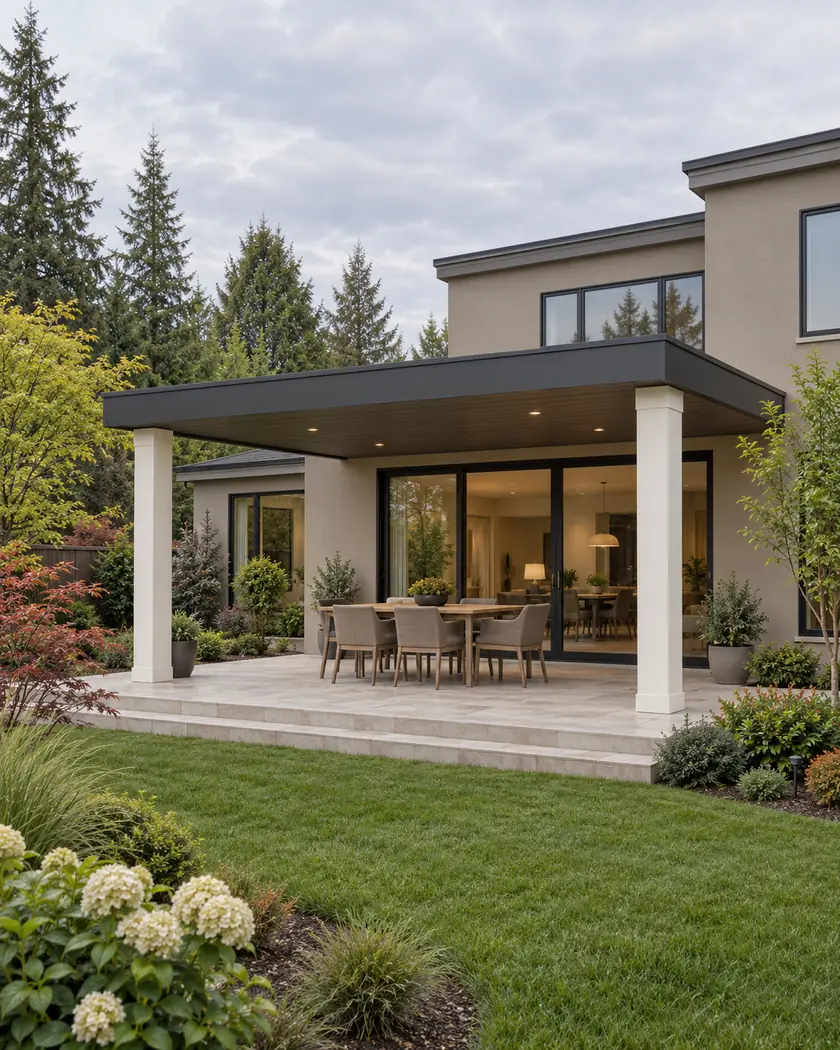
Compare available styles, width and projection for a starting range. Confirm the property’s coverage accounting, full roof outline and supporting work before finalizing the shelter.
Choose a callback time if you want help with a more detailed estimate, or send the request without one.
Patio cover installation
Separate structural coverage from impervious-surface coverage in the design discussion. Clyde Hill publishes limits for both and says it does not recognize products marketed as pervious pavers. Have the designer and city determine how existing and proposed surfaces are counted, including any overlap between paving and a new roof.
Show the terrace, driveway, paths and other built surfaces on a current site plan. Identify their materials and dimensions so the reviewer has more than the proposed cover drawing.
Bring the actual product information, but do not assume a pervious-paver label reduces the city’s coverage calculation. Ask how the surface is treated under Clyde Hill’s rules.
Show roof edges and overhangs separately from posts. Have the reviewer assess the complete projection and explain how it relates to existing site coverage and setbacks.
Before work begins
Clyde Hill’s permit guidance identifies separate structural and impervious coverage limits and states that products marketed as pervious pavers are not recognized for this purpose. Ask the city to confirm the calculation for the actual paving, structures and proposed roof.
The same guidance measures setbacks and structural coverage from the outermost projection of a structure. Have the complete roof edge reviewed and keep supporting terrace, drainage and foundation work in the project description.
Do not assume that. Clyde Hill’s permit guidance says it does not recognize products marketed as pervious pavers; have the city confirm how the proposed surface is counted.
Have the designer and reviewer establish the applicable structural and impervious calculations, including overlapping surfaces. A simple sum does not determine the city’s treatment.
Show relevant paving and structures with materials, dimensions and the full proposed roof outline. Ask the city what additional site information is required.




