Compare visible frame proportions
Review frame sightlines and glass area using the proposed product dimensions. Check adjacent units together so a single replacement does not introduce an unexplained visual mismatch.
Windows · Clyde Hill, Washington
Window replacement in Clyde Hill can change the rhythm of a facade even when the openings stay the same size. Compare frame width, pane divisions and the way adjacent windows line up before choosing a product series.
Evergreen Home Pro helps you review a window group as part of the house elevation. Share straight-on exterior photos and the room arrangement inside, so the proposed appearance works with how each window needs to open and be used.
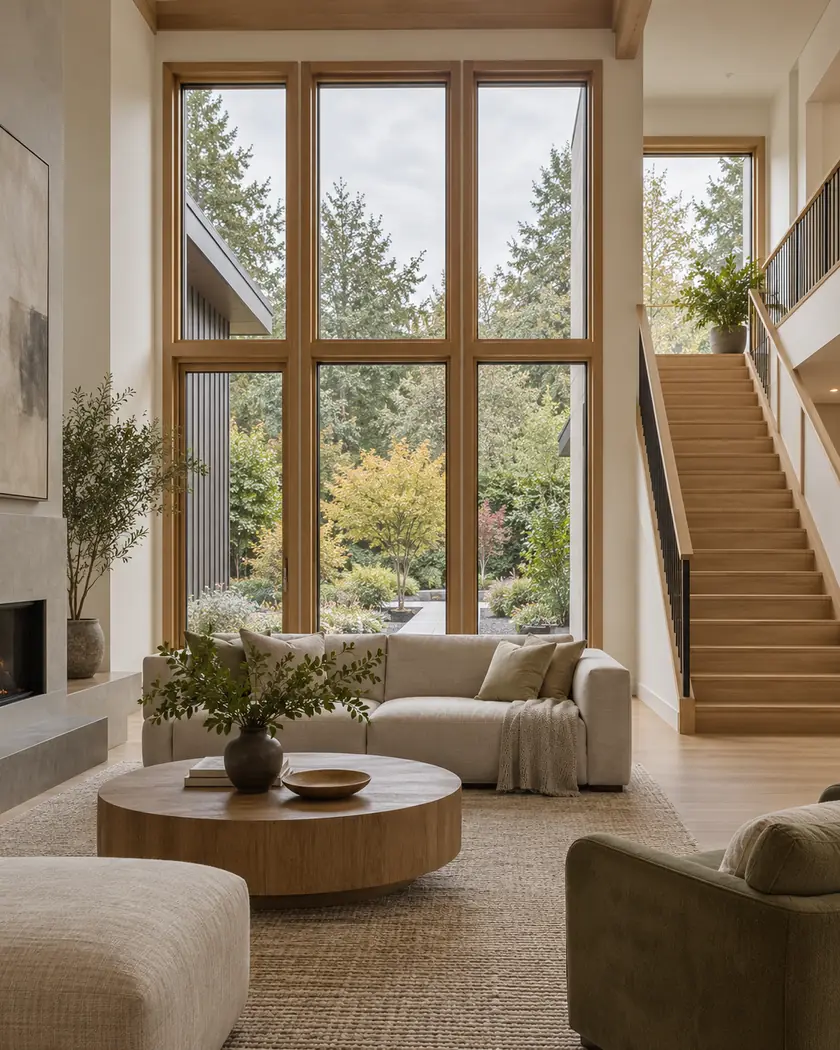
Window replacement
Use an elevation or clear annotated photographs to compare the visible frame and pane pattern. A thicker replacement frame can change the glazed area without changing the opening. Keep operating panels, safety-glazing questions and any emergency-exit requirements tied to the actual room and location.
Review frame sightlines and glass area using the proposed product dimensions. Check adjacent units together so a single replacement does not introduce an unexplained visual mismatch.
Show which divisions are between panes, applied to glass or formed by separate units. Agree on the pattern visible from outside instead of relying on a small catalog image.
Identify doors, stairs and furniture near each unit. Have the installer verify applicable glazing and room-use requirements before changing fixed and operating sections.
Before work begins
Clyde Hill identifies window and door replacements as an over-the-counter building permit type. Explain whether the work retains the openings or changes framing, size or operation, and have the city confirm the documents and review needed.
A matching exterior pattern does not establish compliance with requirements at a stair, door or sleeping room. Have the installer and reviewer consider the actual installation location, selected glazing and proposed operation together.
Not necessarily. Compare the proposed frame dimensions and visible glass area; a different frame profile can change both appearance and daylight.
Have the installer verify ventilation, room-use and any emergency-exit requirements for that location before changing operation.
Review the whole elevation with proposed frame widths, pane patterns and finishes. Identify retained units so their relationship to new ones is clear.
Share exterior photos, room use and the pane patterns or frame finishes you prefer. We can compare the proposed appearance and operation in a clear free window estimate.




