Identify nearby appliance vents.
Show accessible existing outlets and share available appliance information. Ask the qualified professional to identify what each outlet serves.
Patio covers · Eatonville, Washington
Patio covers in Eatonville planned near an appliance vent should include that vent in the design discussion. Show its location to the cover provider and have the responsible mechanical professional assess how the proposed roof and supports affect the actual appliance installation.
Evergreen Home Pro helps you describe the intended shelter with existing features that need coordination. Identify any nearby vent outlets before the cover layout is finalized instead of assuming the new roof leaves every existing installation suitable.
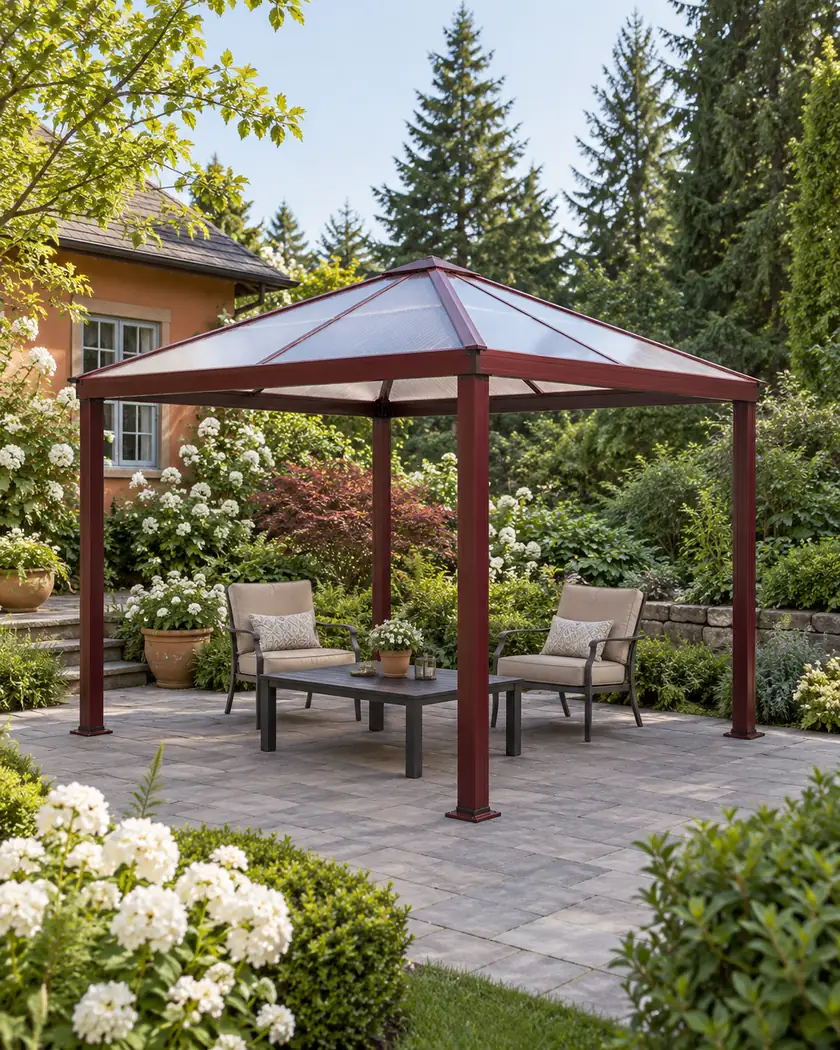
Explore an initial shelter layout, then discuss nearby appliance vents and required coordination with the qualified providers.
Choose a callback time if you want help with a more detailed estimate, or send the request without one.
Patio cover installation
Manufacturer installation literature treats vent terminations in relation to surrounding structures and overhangs. Ask the qualified mechanical provider to use the actual appliance’s instructions and applicable requirements when assessing the proposed cover.
Show accessible existing outlets and share available appliance information. Ask the qualified professional to identify what each outlet serves.
Have the providers discuss the planned roof, posts and attachment with the actual vent location. Include any affected supporting work in the assessed proposal.
Ask the qualified mechanical provider what the actual installation needs. Have any required changes and approvals identified before the cover construction is scheduled.
Before work begins
Eatonville’s Building Department lists residential and mechanical application information. Ask which reviews apply to the cover and any assessed changes involving an appliance vent.
Have the responsible providers coordinate the required project documents. The calculator describes an initial layout; it does not assess vent clearances or approve changes to an appliance installation.
Yes. Have the responsible mechanical professional assess the actual vent with the proposed structure.
Ask the qualified provider to use the instructions for the actual retained unit and applicable requirements.
Use it for initial dimensions and style, then have the existing vent and cover arrangement assessed by the responsible providers.




