Locate the top and bottom landings.
Show how the stairs meet the deck and the yard-side approach. Ask whether landscaping or paving work is needed to make the proposed bottom landing usable.
Decks · Federal Way, Washington
Decks in Federal Way should include a deliberate stair plan when the platform changes level. Compare the route, landings and complete stair geometry with the proposed deck rather than adding a few steps after the layout is settled.
Evergreen Home Pro helps you describe how the household will use the change in level. Mention the approach from the yard and any existing step concerns so the designer can evaluate the whole stair arrangement.
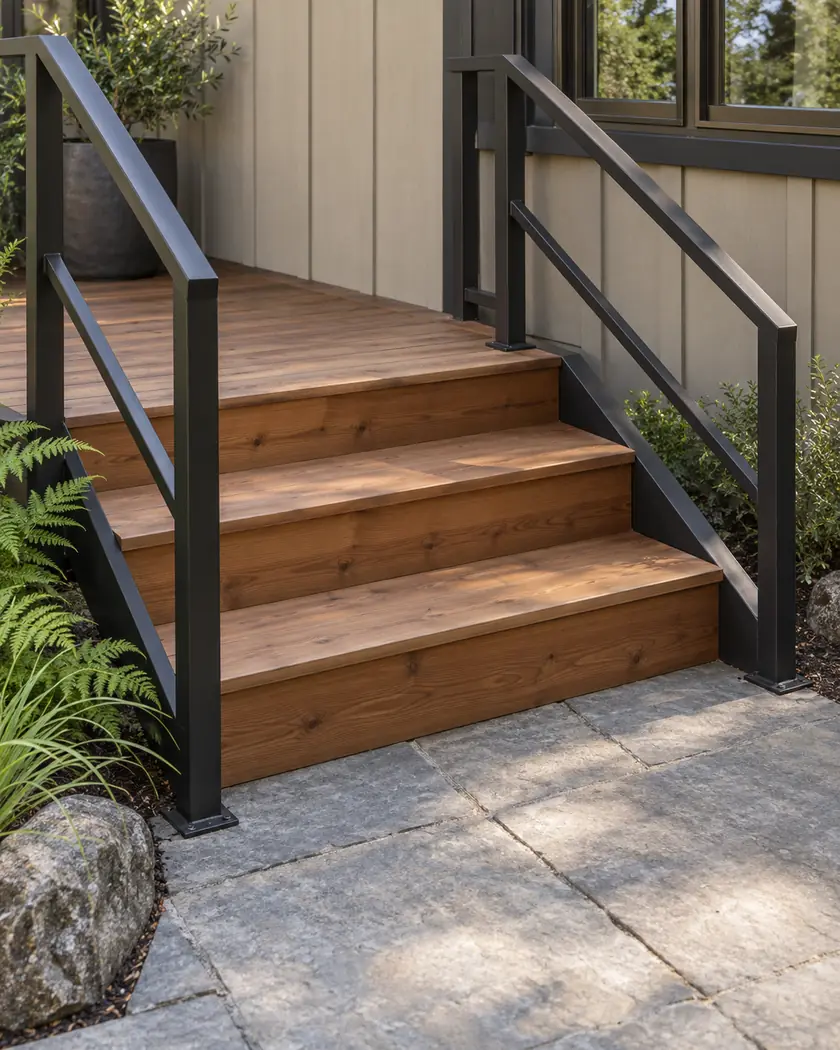
Deck construction
A stair proposal should show the relationship between the deck, each step and the ground or landing below. The designer needs actual site elevations to establish the geometry; a photograph of another deck is not a construction detail.
Show how the stairs meet the deck and the yard-side approach. Ask whether landscaping or paving work is needed to make the proposed bottom landing usable.
Have the designer explain the proposed rise and tread arrangement across the full run. Existing ground variation should be assessed rather than hidden in a last step of a different size.
Ask how required handrails, guards, posts and supports are shown with the stairs. Treat them as part of the designed system, not accessories selected after the framing is finished.
Before work begins
The city’s residential deck bulletin calls for site, footing, framing and connection information, together with stair and handrail details where applicable. Confirm the current package for your scope and show the proposed stairs clearly.
Have actual grades and the deck’s relationship to the house recorded for the design. This guide supplies no universal stair dimensions, engineering exemption or promise that a small deck is permit-free.
Resolve the layout and geometry with the deck design. A late stair location can change the landing, rails, supports and relationship to the yard.
Provide the site elevations and ask the designer to establish the landing and stair arrangement. Do not use an uneven final step as a substitute for a resolved design.
No. Federal Way’s published exemption has multiple conditions and a critical-area exception. Confirm the actual size, attachment, exit relationship and site conditions with the city.
Describe the existing platform or proposed location, the yard approach and any steps that feel awkward today. Include photographs of the full route.




