Measure the furniture in use.
Record the table or seating footprint and the space needed when chairs are occupied or pulled out. Use those dimensions to explain the layout you want assessed.
Patio covers · Federal Way, Washington
Patio covers in Federal Way should be sized around the space you intend to use beneath them. A roof outline alone does not show whether chairs, a table and a route back to the house will fit comfortably between the proposed posts.
Evergreen Home Pro helps you compare a cover’s preliminary dimensions with your outdoor routine. Bring the furniture sizes and the areas that need to stay open so the layout conversation goes beyond the square footage.
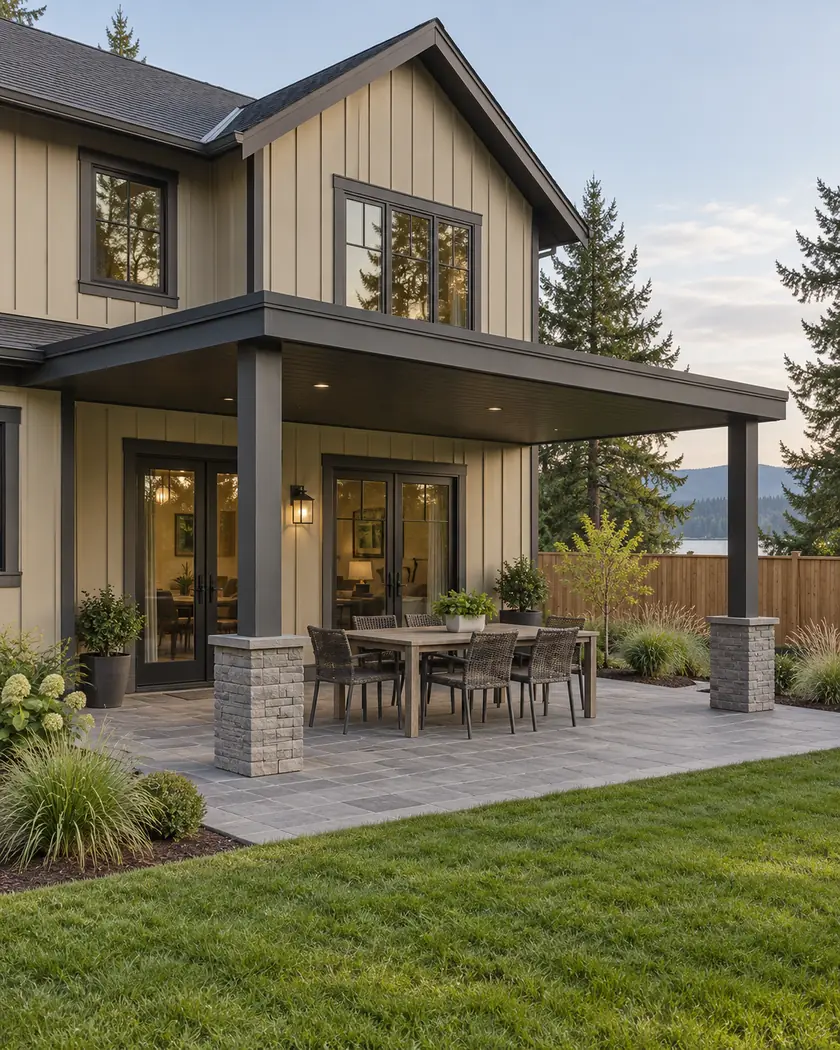
Compare preliminary roof dimensions, then share furniture sizes and access needs for a site-specific layout review.
Choose a callback time if you want help with a more detailed estimate, or send the request without one.
Patio cover installation
Place the intended furnishings on a simple measured patio sketch before finalizing the support arrangement. Consider chairs in use and the route through the space, not only the footprint of furniture pushed against a table.
Record the table or seating footprint and the space needed when chairs are occupied or pulled out. Use those dimensions to explain the layout you want assessed.
Mark doors, steps and paths that people need to reach. Ask how proposed posts and furniture relate to those routes and any applicable opening or access requirements.
Ask the designer how the roof spans and posts fit the preferred arrangement. Furniture preferences do not establish allowable spans or eliminate the need for suitable support and foundations.
Before work begins
Federal Way’s Building Division reviews building projects and provides project-specific permit guidance. Describe the proposed cover, house relationship and any new electrical or other work when confirming the application scope.
A preliminary furniture sketch helps explain use but is not a structural or site plan. Have the designer establish the appropriate height, supports, connections and property requirements for the actual cover.
It compares preliminary cover dimensions and style. Bring furniture measurements separately so the designer can assess the usable arrangement beneath the proposed structure.
Ask the designer before changing its location. Post placement affects spans, support and connections and may require a different design or document revision.
Include that footprint and the space needed when the chairs are used. Also show doors and circulation routes so the layout review reflects normal use.




