Identify what is behind the trim.
Provide available house records and safe photographs for the provider’s assessment.
Patio covers · Keyport, Washington
Patio covers in Keyport attached near the house eave needs an assessed connection behind the visible roof-edge trim.
If a fascia-region attachment is proposed, ask what construction actually receives the load and which existing parts need assessment. A photograph of the finished edge is not a connection design.
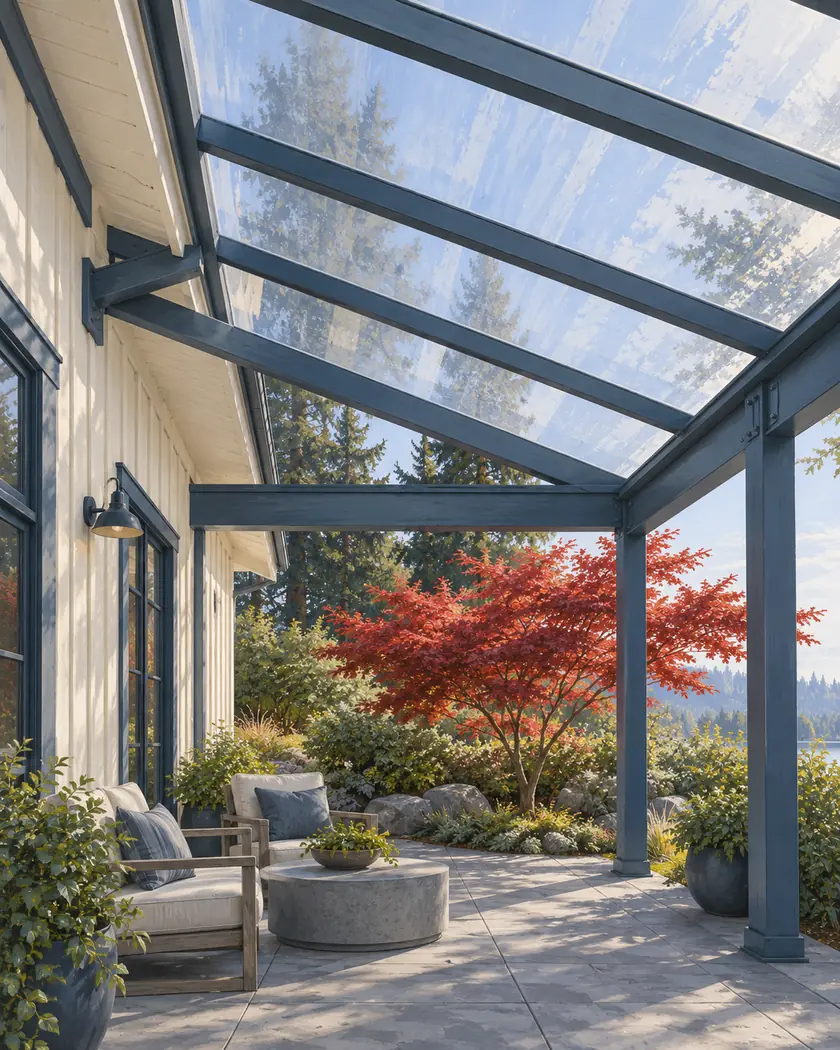
Compare an initial style and size while the actual house attachment is assessed.
Choose a callback time if you want help with a more detailed estimate, or send the request without one.
Patio cover installation
Have the designer distinguish the visible fascia, the proposed attachment assembly and the existing framing involved. Ask how those components are verified and shown in the drawings. Include any opening, strengthening, weatherproofing and finish restoration in the written proposal before accepting a simple attach-to-fascia description.
Provide available house records and safe photographs for the provider’s assessment.
Have the responsible designer specify the connection for the actual existing structure and selected cover.
Ask who handles necessary access, roof-edge changes, weatherproofing and reinstatement.
Before work begins
Confirm the County permit classification for the actual cover. Keyport’s village summary also addresses applicable right-of-way and drainage review; ask which questions apply to the proposed work area.
The acrylic calculator does not assess the house framing, approve an attachment or establish footing capacity. Keep the design and assessed construction scope separate from the initial range.
Have the designer assess the actual supporting construction and proposed attachment.
Ask for the designed assembly and any associated access, strengthening and restoration work.
No. It gives an initial acrylic-cover range; the house connection needs a separate assessment and design.




