Identify each dwelling and door.
Use the actual property and building records to show which entrance the proposed work affects.
Patio covers · Kingston, Washington
Patio covers in Kingston near an accessory dwelling needs the cover and the separate entrance drawn together.
If the project changes an ADU’s approach, show how someone reaches and recognizes that door with the roof, posts and seating in place.
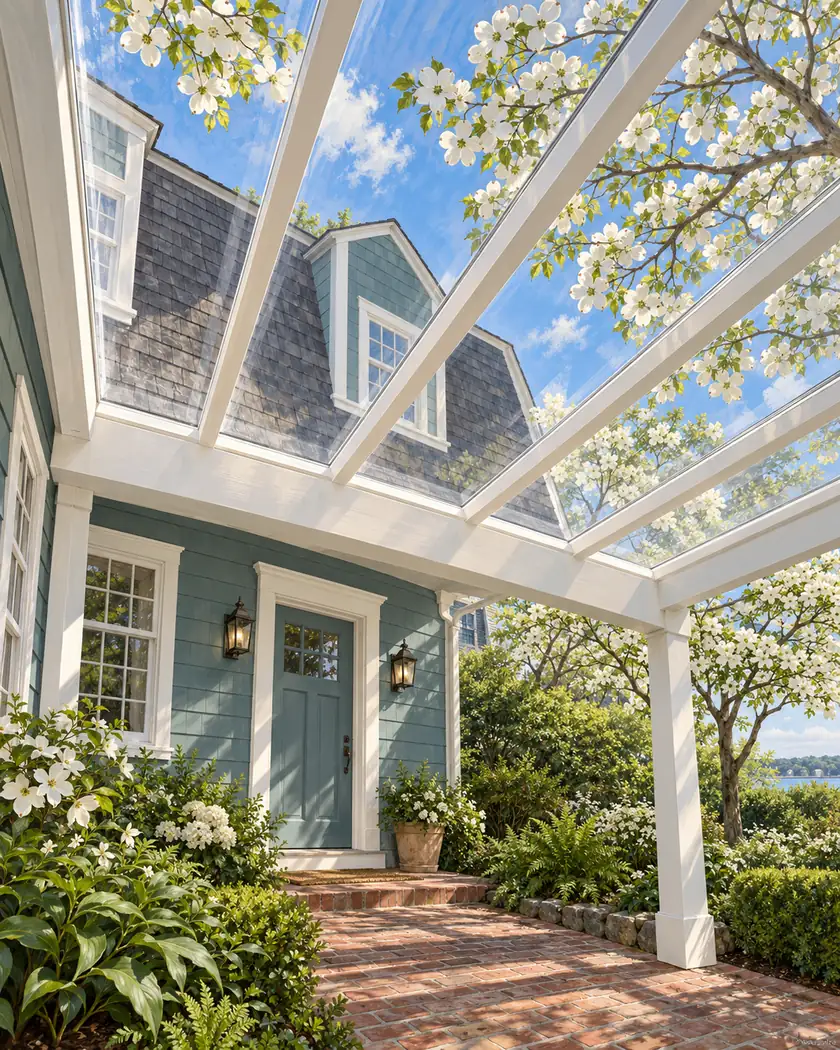
Compare an initial size and style while the actual entrance and cover layout are assessed.
Choose a callback time if you want help with a more detailed estimate, or send the request without one.
Patio cover installation
Label the primary-home and accessory-dwelling doors on the plan, then draw the route to each through or around the proposed shelter. Ask the designer to resolve entry recognition, privacy and the relationship to the buildings. A shared patio concept should not leave the separate dwelling’s approach to an unmarked gap between furniture and posts.
Use the actual property and building records to show which entrance the proposed work affects.
Include cover supports, seating and the route a visitor takes to the accessory entrance.
Have the designer coordinate the shelter’s architecture and entry relationship with the relevant building proposal.
Before work begins
Ask DCD to classify the actual cover and identify any associated ADU or site-review questions. A shelter calculator does not establish the status or approval of a dwelling.
Keep structural support, attachment and drainage in the assessed cover proposal. An entrance layout is not the completed engineering design.
Show the actual dwelling doors and preserve a clear intended approach to each.
Include the entry route, roof and support positions in the designer’s review.
No. It supplies an initial acrylic-cover range; the actual dwelling and cover require their applicable review.




