Identify the sheen.
Request the supplier’s actual finish description with the color and product, rather than relying on a small photograph.
Siding · Kingston, Washington
Siding in Kingston using sheet cladding needs a finish description that goes beyond its color.
For a district proposal, show the surface sheen and the way exposed panel edges, corners and openings are finished as parts of the same facade.
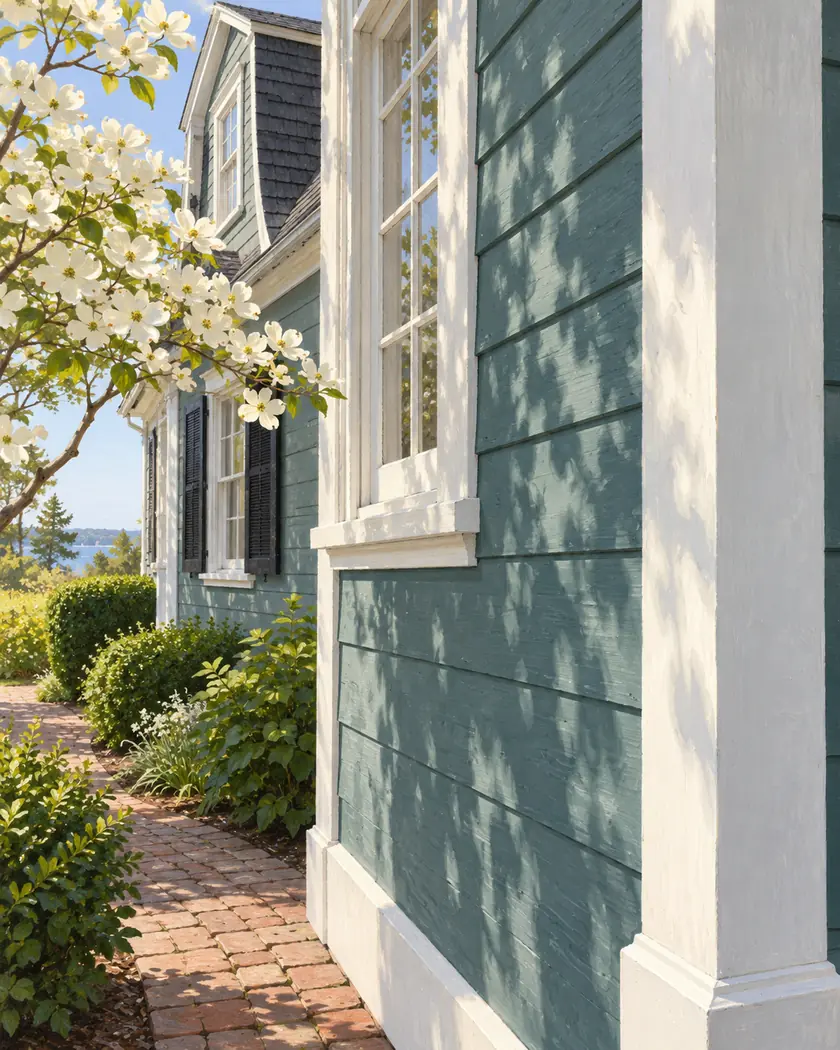
Siding replacement
Ask for the exact sheet product and finish designation, then show how its edges meet the proposed trim. Compare a representative finish with the submitted elevations. Keep sheen, corner profiles and opening trim in the order so a color match does not conceal a different surface or an incomplete edge detail.
Request the supplier’s actual finish description with the color and product, rather than relying on a small photograph.
Have the provider mark corners, returns and opening trim in the facade details.
Ask how a substitution changes both the surface and its trim before accepting an equivalent-color description.
Before work begins
Confirm the County review for removal, replacement and any supporting wall work. Establish the parcel’s district status before applying a design criterion to the facade.
The finished appearance does not establish the concealed wall assembly or suitable fastening. Have those construction decisions assessed for the actual product.
Compare the actual product and sheen as well as its color designation.
Ask the provider to show and include the affected corners, returns and openings.
Keep the assessed wall assembly and installation scope in the proposal separately.
Share the actual product and any elevation or sample already being reviewed.




