Show the intended roof profile.
Ask for a side or elevation view with the proposed high and low edges. Compare it with the existing house features rather than deciding the roof position from a top-down footprint alone.
Patio covers · Kirkland, Washington
Patio covers in Kirkland should show the roof profile as well as the plan-view size. Compare the high and low edges with the house elevation and the way you move beneath the shelter before finalizing the design.
Evergreen Home Pro helps you include that vertical arrangement in the cover discussion. Tell us where the cover should sit, which doors and paths it serves and what existing elevation information is available.
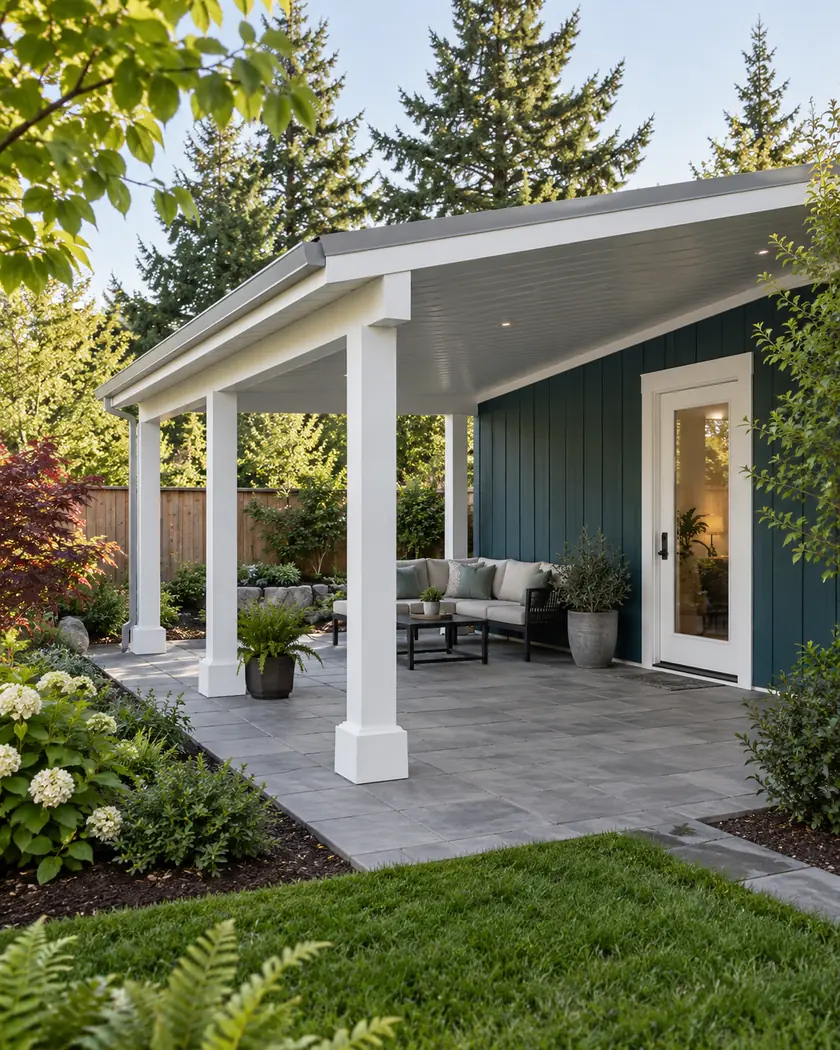
Compare a preliminary cover size, then assess its roof profile and circulation in elevation. Height records and structural details depend on the actual project.
Choose a callback time if you want help with a more detailed estimate, or send the request without one.
Patio cover installation
A width and depth do not describe the entire space under a sloping roof. Ask the designer to show the intended profile, supports and relationship to the house, then assess the applicable structural and circulation requirements for the actual arrangement.
Ask for a side or elevation view with the proposed high and low edges. Compare it with the existing house features rather than deciding the roof position from a top-down footprint alone.
Identify doors, paths and areas where people stand or pass. Have the designer assess suitable clearances and the support arrangement without applying one informal height to every location.
Ask which existing or proposed elevation information belongs in the project documents. Coordinate any changed roof profile with the reviewed design before installation.
Before work begins
Kirkland’s single-family/duplex process provides site and building documents and explains that land-use review varies by project and zoning. Ask which cover, elevation and height information applies to the actual property.
The city’s height form addresses specific new construction and additions increasing height; it is not a universal survey requirement for every cover. The designer and city should establish applicable records and design limits for this scope.
It shows the roof profile and space below the high and low edges. Ask the designer to relate that arrangement to the house and intended circulation.
Do not assume that. Kirkland’s height documentation applies by project circumstances; ask what records fit the actual proposal.
No. It starts a configuration estimate. The designer must assess the actual profile, circulation, supports and applicable requirements.




