Locate the accent on the elevation.
Identify the gable, wall section or other area that changes board direction. Compare the proposed boundary with windows and doors instead of leaving it to an installation-day choice.
Siding · Kirkland, Washington
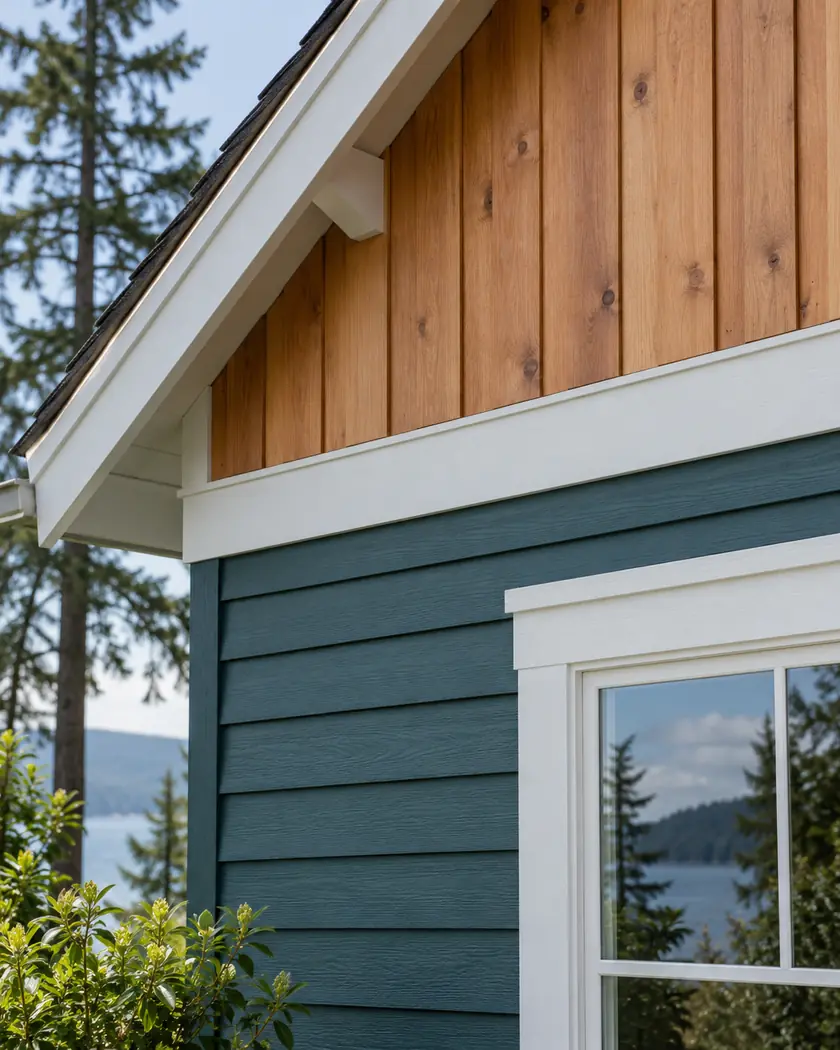
Siding in Kirkland can change the exterior’s visual rhythm when horizontal boards meet a vertical accent. Compare the proposed board directions and trim lines against the actual elevation before approving a material layout.
Evergreen Home Pro helps you describe that composition with the replacement scope. Tell us which walls or gables should carry an accent and which openings or existing features should guide the arrangement.
Siding replacement
A color sample does not show where an accent starts and stops. Ask for the intended elevation or layout with board orientation, trim and window relationships so the contractor and homeowner are working toward the same finished appearance.
Identify the gable, wall section or other area that changes board direction. Compare the proposed boundary with windows and doors instead of leaving it to an installation-day choice.
Ask how the transition line and opening trim fit the selected products. Use the installer’s applicable details to coordinate the visual arrangement with the wall assembly.
Record the agreed board directions, material selections and accent boundaries. Ask how later appearance changes would be priced and documented.
Before work begins
Kirkland lists a nonstructural siding replacement exemption for one- or two-family dwellings, excluding veneer, stucco and EIFS. Confirm the actual materials and surrounding work rather than assuming a change in board direction settles the permit question.
An elevation drawing is a layout tool, not an assessment of hidden wall condition. Have the installer define suitable product installation and any affected opening, sheathing or structural work.
Ask for an elevation or clear layout identifying the accent boundary, orientations and opening trim. A loose color sample alone does not describe the placement.
No. The contractor should separately assess installation and surrounding conditions. The layout establishes the intended appearance and material boundaries.
Do not assume that. Ask Kirkland about the actual property, zoning and scope; review requirements depend on the project.
Tell us which elevations or gables you want to change and how you want the board directions arranged. Share wider exterior photos and any available layout.




