Identify attachment to the building.
Tell the contractor whether the proposal connects to the dwelling or another structure. Ask the responsible designer to establish the suitable support and connection details.
Decks · Lake Forest Park, Washington
Decks in Lake Forest Park need a clear description of how the platform relates to the home. State whether it attaches to the structure, stands separately or serves an exit before assuming that a modest footprint makes the work permit-exempt.
Evergreen Home Pro helps you describe that configuration. Share the proposed deck’s relationship to doors and the house, along with any known grade information or existing site drawings.
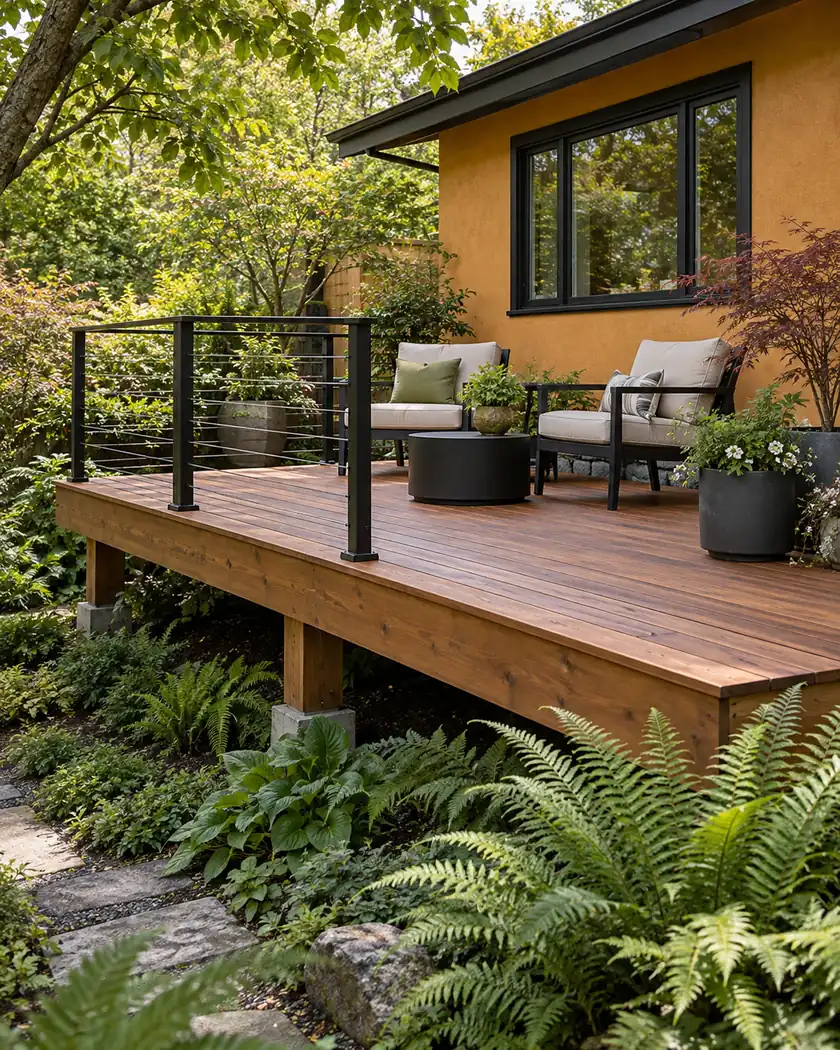
Deck construction
Ask the contractor to identify the intended connection or separate support design and the door relationship. A visible gap or small area does not establish every exemption condition, and the deck still needs applicable zoning and site assessment.
Tell the contractor whether the proposal connects to the dwelling or another structure. Ask the responsible designer to establish the suitable support and connection details.
Show any door served by the platform and how people enter or leave the home. Have the city and designer assess required-exit conditions rather than deciding them from appearance.
Provide available grade information and identify excavation or new supports. Ask which measurements and site documents are needed for the actual configuration.
Before work begins
The city’s January 2026 permit guide lists a limited detached-deck exemption with area, height, attachment and required-exit conditions, plus planning review for site, critical-area and tree impacts. Ask Lake Forest Park to classify the actual deck rather than checking only one feature.
The newer residential deck checklist addresses attached and raised projects, while older FAQ wording is broader. Confirm the actual proposal with staff; this guide does not publish a numerical shortcut or approve an existing platform.
No. The city’s guide includes other conditions and planning review. Describe area, grade, exit use and site impacts to staff for the actual proposal.
No. Have the responsible designer or contractor assess the structure, supports and connections for the property. A finished image is not a construction detail.
Ask which separate site reviews apply. The current checklist includes footing-related grading and possible tree or critical-area documents.
Tell us whether the proposed platform attaches to the house, which door it serves and what grade or site information is available for assessment.




