Identify the actual wall system.
Ask the proposal to distinguish the specified stucco assembly from a surface appearance. Have the contractor assess the existing wall and identify layers and details affected by the work.
Siding · Lake Forest Park, Washington
Siding in Lake Forest Park should describe the finished wall details when a stucco exterior is proposed or replaced. Ask how joints, trim and openings belong to the selected assembly before comparing only the surface texture.
Evergreen Home Pro helps you include those details in the exterior scope. Tell us which walls are affected, what material exists and whether the proposal changes the cladding system rather than only its finish.
Siding replacement
Have the responsible contractor or designer identify the selected wall system and its required joint and opening details. Ask where those details appear on the elevations and how they relate to retained windows, doors and trim.
Ask the proposal to distinguish the specified stucco assembly from a surface appearance. Have the contractor assess the existing wall and identify layers and details affected by the work.
Request the intended joint locations and trim relationships in the applicable drawings. Do not assign joint spacing or flashing methods from a generic photograph.
Ask which underlying details need inspection before the exterior is finished and who schedules that stage. Retain the selected assembly’s installation information with the project record.
Before work begins
Lake Forest Park’s administrative code specifically lists nonstructural wood or vinyl siding among exemptions. A stucco or changed wall assembly is a different scope question; ask the city which building review and detailing requirements fit the proposal.
The code also addresses wall-envelope documents and inspections before relevant weather-barrier work is covered. Confirm applicable stages with the city and contractor rather than assuming each residential project has identical paperwork.
No. Ask the contractor to name the selected system and its required underlying, joint and opening details. Appearance alone is not an assembly specification.
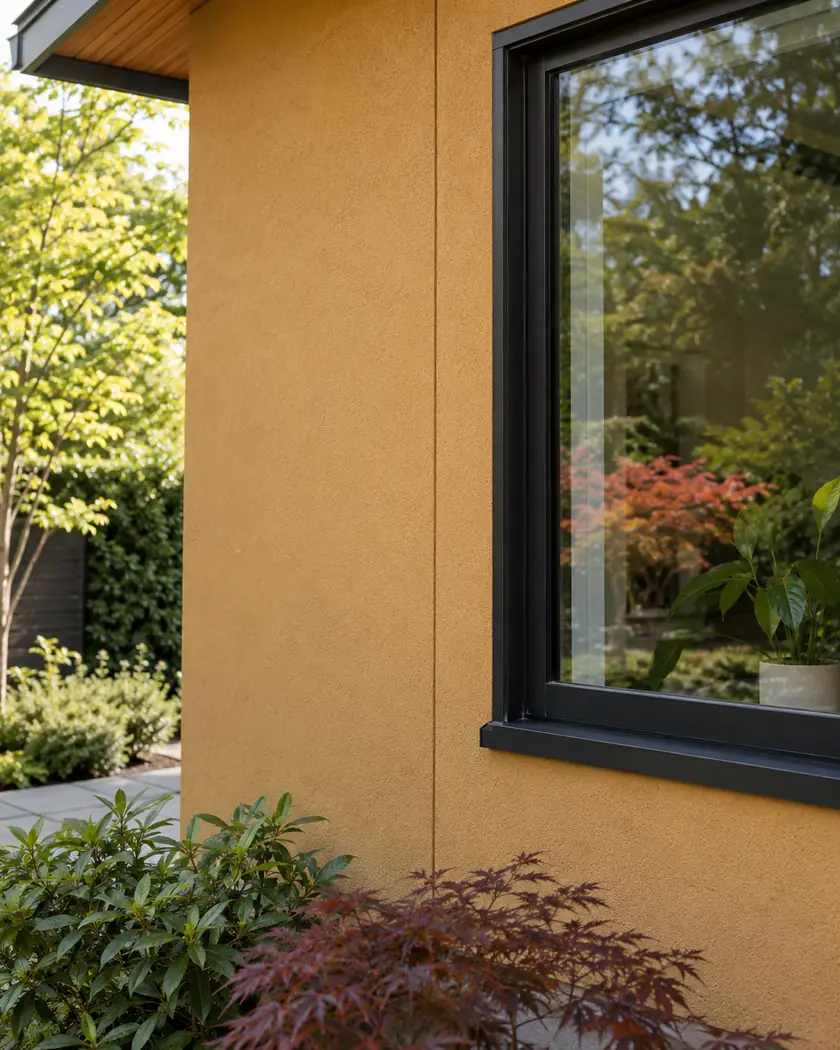
No. Have the contractor or designer establish details for the actual wall, selected system and openings. The image illustrates a finished surface.
Do not assume that. The city’s listed wood/vinyl condition does not classify every exterior system; ask about your actual material and scope.
Tell us the existing wall material, affected elevations and the proposed finish. Mention any stucco, opening or underlying wall work needing assessment.




