Describe the intended access.
Identify the entrance or outdoor route and the household’s practical goals for using it.
Decks · Lynnwood, Washington
Decks in Lynnwood planned with a ramp need the access goal described before the platform is fixed. Tell the designer which entrance or garden route the ramp should serve and how the household expects to use it.
Evergreen Home Pro helps homeowners bring that access arrangement into the deck proposal. A platform outline and a line marked ramp do not explain the complete route, its landings or the supporting construction.
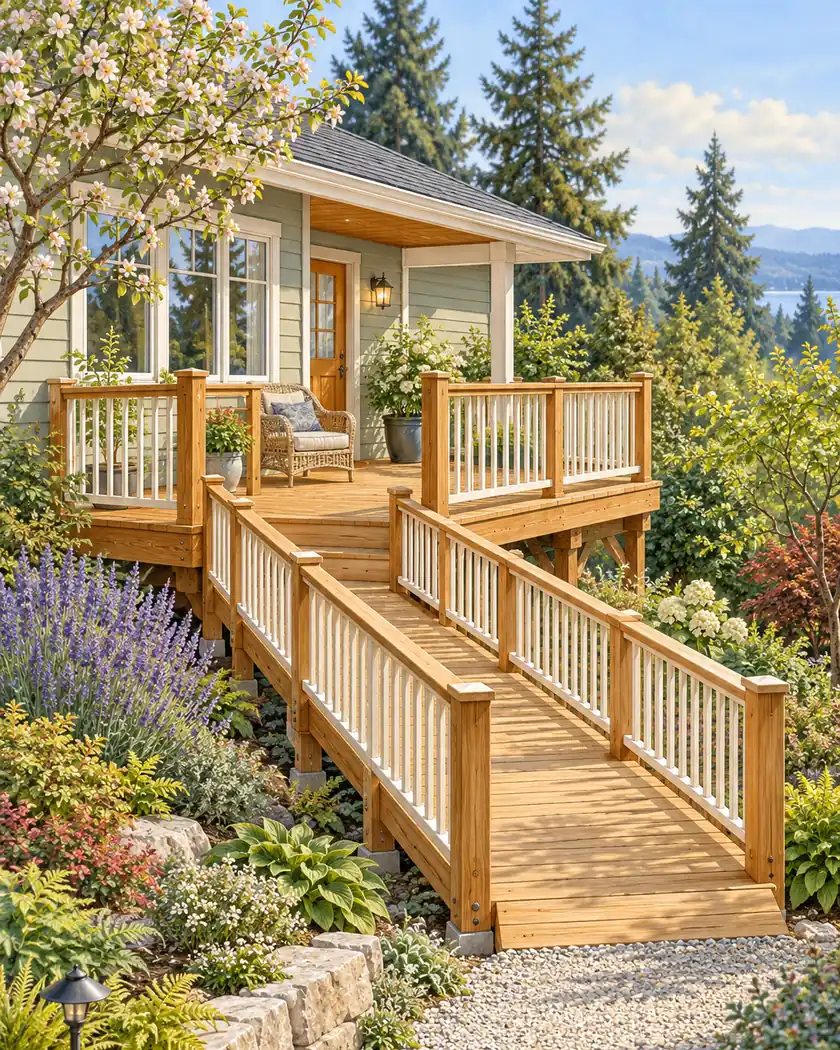
Deck construction
Show the starting point, destination and available space to the qualified designer. Ask for the ramp, platform and landings to be considered together under the requirements applicable to this residential project, with the intended users’ needs understood.
Identify the entrance or outdoor route and the household’s practical goals for using it.
Bring property information and photos of the ground and structures along the proposed route.
Have the designer resolve the platform, ramp, landings and supporting work as one proposal.
Before work begins
Lynnwood’s permit guide directs applicants to establish the complete project’s permit needs. Present the platform and proposed ramp together rather than assuming a deck-only exemption resolves the access construction.
This page does not specify ramp dimensions or establish accessibility compliance. A drawing from a public building is not automatically the design standard for every private residential project.
Include the intended route early so its available space and relationship to the platform can be assessed.
Have the actual route, landings and supporting construction designed for the project.
Ask the designer and reviewer to establish the applicable requirements and the household’s actual access needs.
Share the intended entrance, available space and household needs so the provider can identify the ramp and platform design scope.




