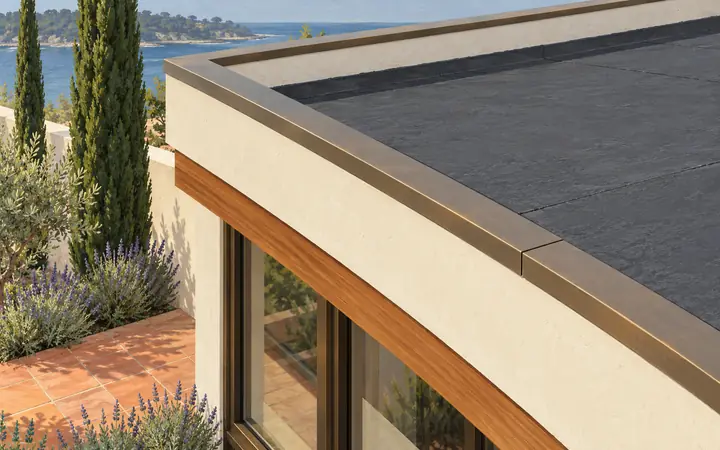
Roofing in Manchester
Use the overlay’s height reference for the proposed roof profile.
Roofing in ManchesterManchester, Washington · Kitsap County
Home improvement in Manchester starts with knowing which mapped rules concern the property. The village-commercial design district and Manchester view-protection overlay are different checks; do not treat a community mailing address as a single design approval category.
Choose the service guide for the decision in front of you: roof-height evidence, interior wood species, metal-panel appearance, coil-treatment scope, built-in deck seating or a roof-panel delivery plan.
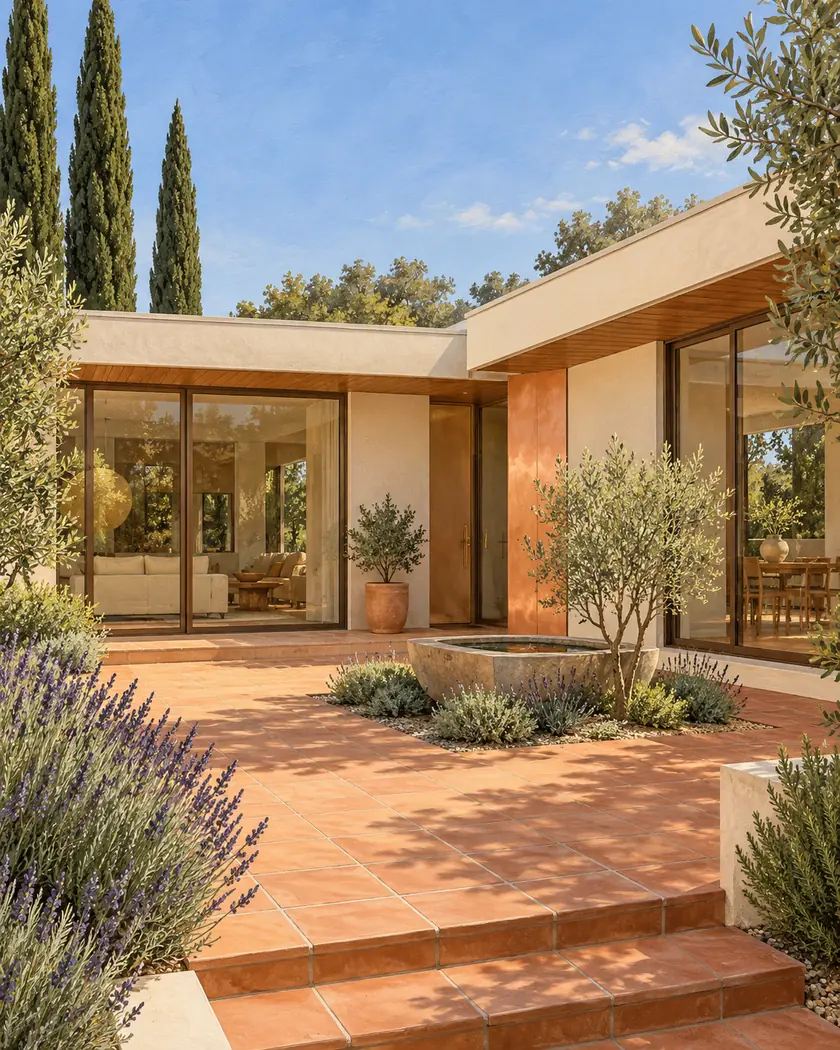
Choose your next improvement
Each guide turns a particular product or layout question into information you can discuss with the responsible provider.
Use the overlay’s height reference for the proposed roof profile.
Roofing in Manchester
Approve the wood species as well as the finish color.
Window replacement in Manchester
Discuss oil canning without diagnosing every wave as a defect.
Siding in Manchester
Match the corrosion-treatment claim to the actual component.
HVAC in Manchester
Draw built-in seating beside the assessed guard arrangement.
Decks in Manchester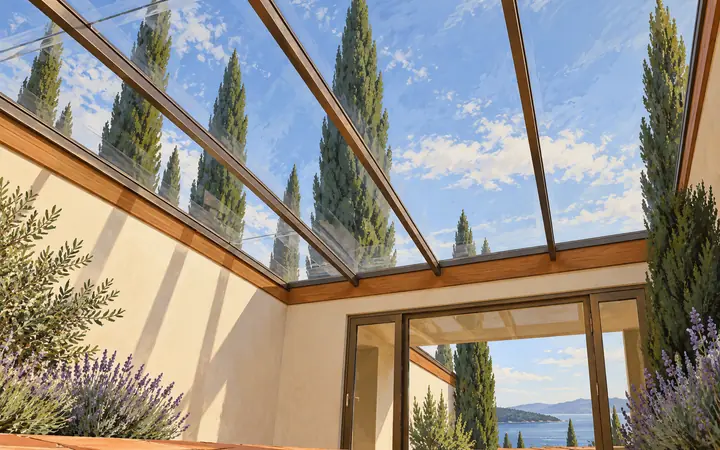
Agree what happens if a delivered roof panel cannot be installed.
Patio covers in ManchesterBring the actual parcel and work description to County DCD. Ask which underlying zone, overlay and construction requirements apply to this proposal.
Distinguish the village commercial and residential classifications using the actual property record.
Review the local resource →Ask whether the property is in the commercial design area, view overlay or another mapped review area.
Review the local resource →Show related wall, roof, support or site changes when confirming the construction process.
Review the local resource →Local resources checked October 19, 2026. Confirm the current requirements for your address and scope.
A material allowance can leave important work undefined. Ask which measurements, actual product choices, design details and supplier responsibilities the proposal includes.
Keep the reviewed scope attached to the final selections. If the roof profile, opening, cladding system, equipment, fixed seating or shelter design changes, have the responsible provider identify any effect on review and price.
Ask DCD to identify each applicable mapped control for the parcel. The commercial design area and view overlay are distinct.
Use the actual parcel record and County confirmation, rather than the mailing label alone.
Have the actual building and associated work classified separately; one review outcome does not establish every approval.
Tell us the service, actual location and any product, layout or County-review information already available.




