Draw the seating section.
Show the seat and back in relation to the walking surface, edge and proposed guard.
Decks · Manchester, Washington
Decks in Manchester with a built-in bench needs the seating and edge protection resolved together.
A bench back shown at the perimeter is not enough information to establish the required guard arrangement. Give the designer the intended seating before the platform and edge details are finalized.
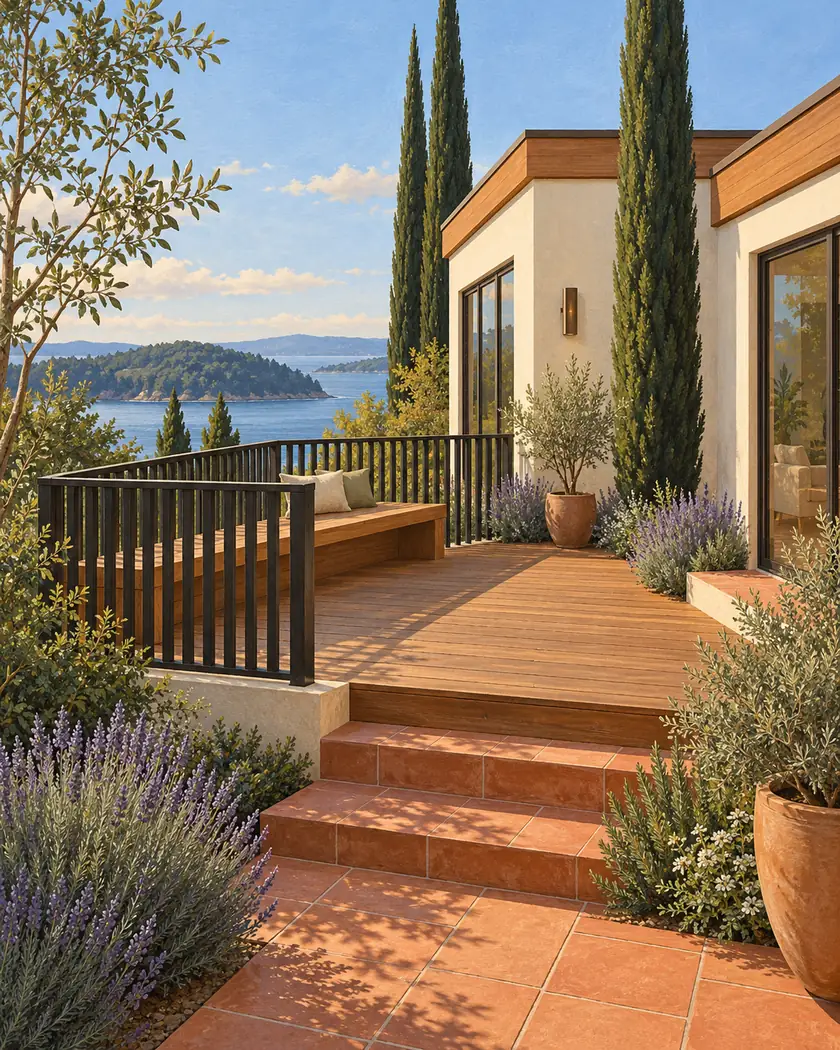
Deck construction
Show the bench seat, back, support and distance from the deck edge in the proposed section. Ask the designer and reviewer how the seating affects the actual guard design and usable walking area. Keep the bench’s attachment and support in the construction scope rather than treating a decorative seating sketch as a substitute for the edge-protection detail.
Show the seat and back in relation to the walking surface, edge and proposed guard.
Ask the qualified designer and reviewer to assess the actual assembly instead of assuming the bench serves both roles.
Identify how the seat is carried and where people walk when it is occupied.
Before work begins
Use the current County deck resource within its stated scope. Include the built-in seating and guard proposal when DCD identifies the needed drawings and applicable review.
Do not transfer a picture’s apparent guard height or bench dimensions into a construction specification. The actual design needs its applicable structural and guard assessment.
Have the actual seating and edge-protection assembly assessed; do not infer compliance from the bench back.
Include its section, location and support while the guard and walking area are being designed.
Ask for the actual support and connection design in the construction proposal.
Share the intended seating, deck height and available layout or guard drawings.




