Describe the contents and access.
Identify what will be stored and how it will be moved in and out. Check the opening movement against circulation and furniture in the proposed layout.
Decks · Maple Valley, Washington
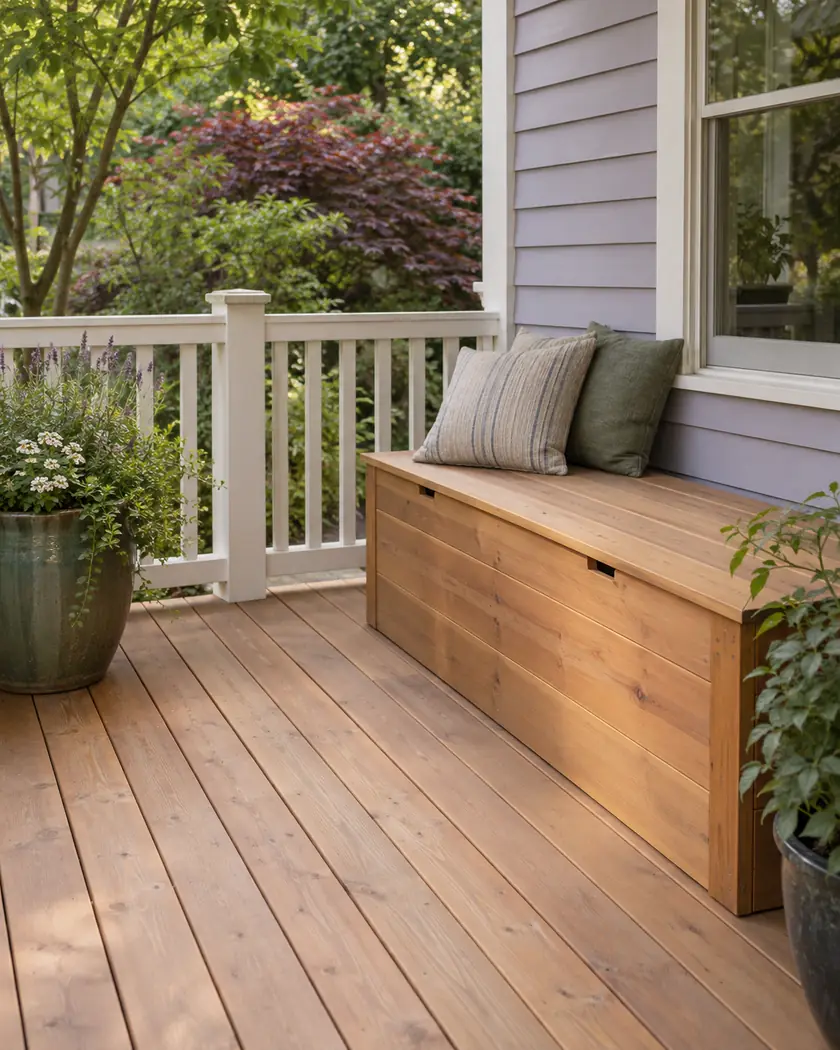
Decks in Maple Valley can include built-in storage, but the storage should be designed with the walking surface and structure. Decide what it needs to hold and how it will open before treating a bench or enclosure as a simple add-on.
Evergreen Home Pro helps you describe that use in the deck proposal. Show the intended storage location, the items you want to keep there and the space needed to access them.
Deck construction
Ask the designer to coordinate the storage enclosure, lid or doors, support and water-management details. A built-in seat is not automatically suitable dry storage or a substitute for a required guard.
Identify what will be stored and how it will be moved in and out. Check the opening movement against circulation and furniture in the proposed layout.
Ask how the selected materials handle exposure and what ventilation, drainage or maintenance access is needed. Do not assume every outdoor enclosure keeps contents dry.
Have the responsible designer assess the added assembly and its relationship to edges, guards and the deck support. Keep those details with the construction scope.
Before work begins
Maple Valley describes a limited deck exemption with simultaneous area, height, attachment and required-exit conditions. Ask the city to classify the proposed platform and built-in assembly; size alone does not settle the question.
The city says setbacks still apply to exempt work. Describe the site, doors and grade as well as the platform, without using a bench image as proof of compliance.
Ask for the actual enclosure design, exposure limitations and care instructions. A wooden lid by itself does not establish dry storage.
Have the designer and city assess applicable guard requirements and the seating relationship. Do not substitute furniture for a required protective assembly.
No. Confirm all applicable conditions, including attachment, height and required-exit use, plus setbacks.
Tell us the planned platform and built-in storage use. Include the opening movement, items to store and any relationship to doors or deck edges.




