Identify the surfaces that need access.
Show the adjacent siding, trim and windows in the layout. Discuss how inspection, cleaning or future replacement could be approached with the cover in place.
Patio Covers · Maple Valley, Washington
Patio covers in Maple Valley should leave a practical way to maintain the adjacent house wall. Consider future siding, window and trim work when comparing the shelter’s connection and position, before supports or roof edges make those tasks harder.
Evergreen Home Pro helps you bring that access question into the cover layout. Identify the wall parts that may need attention and any already planned exterior work.
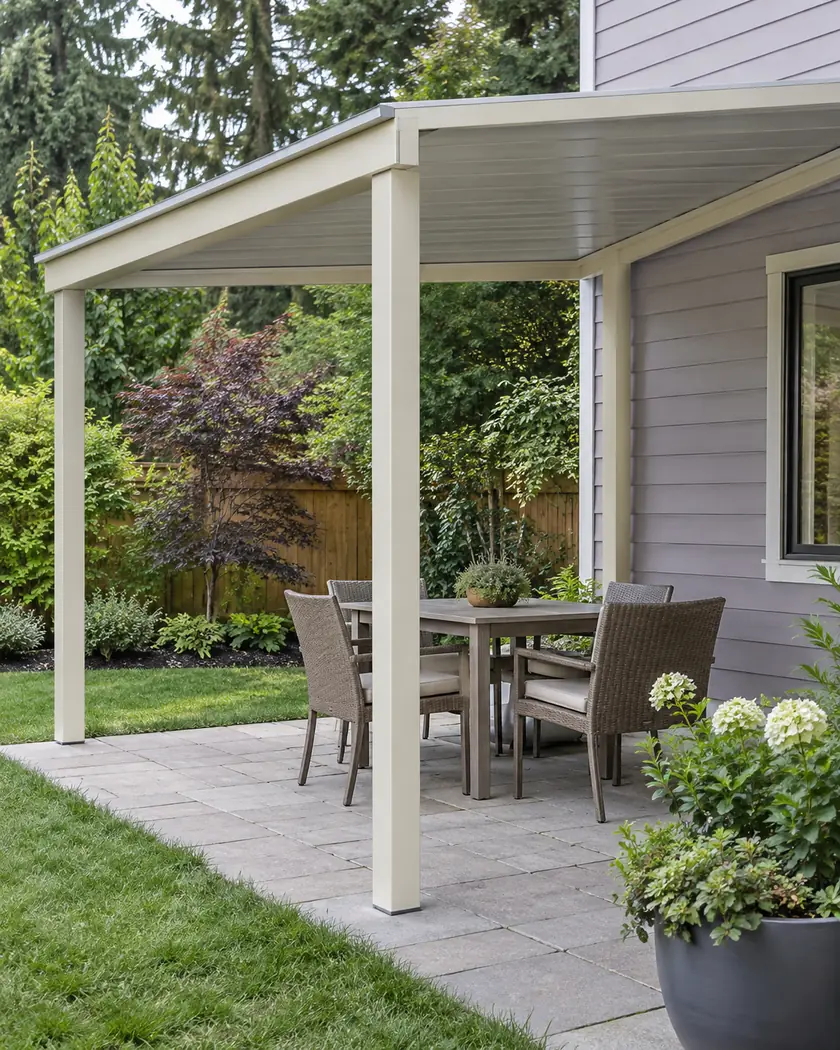
Explore an initial size and style, then assess the connection, support design and future access to the adjacent house wall.
Choose a callback time if you want help with a more detailed estimate, or send the request without one.
Patio cover construction
Ask the designer how the proposed roof and supports affect access to the wall, openings and adjoining finishes. If the cover connects to the house, clarify how its details would be handled during later exterior work.
Show the adjacent siding, trim and windows in the layout. Discuss how inspection, cleaning or future replacement could be approached with the cover in place.
Tell the contractor about siding or window work already under consideration. Ask which sequence allows the required wall and connection details to be completed.
Ask which cover components can be accessed or removed for wall work and who should assess that work. Do not assume a finished connection can be dismantled without a design review.
Before work begins
Maple Valley’s guidance lists new structures as permit-required work. Describe the proposed patio cover and connection to the city, and ask which building and property documents fit the design.
Include excavation and any changes near trees or environmentally sensitive areas when relevant. The city asks owners to discuss those site changes; this does not mean every property has the same constraints.
The roof or supports can affect wall access and connection details. Ask which construction sequence fits the actual exterior and shelter work.
Ask the responsible contractor or designer how the actual assembly is accessed or dismantled. Do not assume every connection is easily reversible.
No. It helps start a size and style estimate. The connection, support design and applicable city review need assessment of the property.




