Show the complete arrangement.
Identify the intended levels, their connections and the relevant house or yard access on one proposal.
Decks · Mukilteo, Washington
Decks in Mukilteo planned with more than one platform level should identify that concept before a standard deck handout is used. Connecting two outdoor areas can introduce a design question that a single-level sketch does not answer.
Evergreen Home Pro helps homeowners bring the complete platform arrangement into the proposal. Show the intended levels, connecting stairs and relationship to the house, then ask who evaluates the design and prepares the required supporting information.
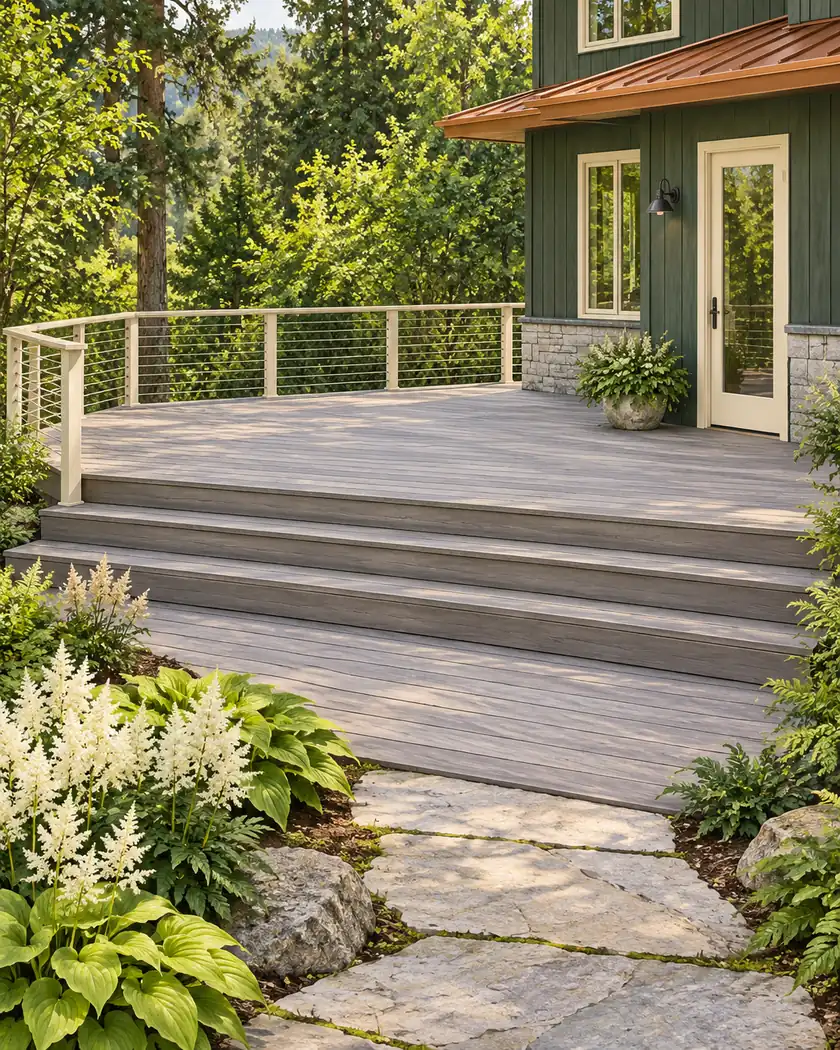
Deck construction
Show every proposed platform on the same concept and have the responsible provider establish the design path. The city-linked Basic Deck sheet identifies more than one level among conditions where a licensed architect or engineer may be needed; ask about the actual proposal rather than applying its tables independently to each portion.
Identify the intended levels, their connections and the relevant house or yard access on one proposal.
Ask who checks whether the concept fits the prescriptive guide and who prepares any required licensed design.
Have the platform, stairs, foundations and connections described together so the submitted work reflects the intended deck.
Before work begins
The residential checklist’s Deck section requests site, foundation/footing and framing plans plus a cross section. Ask the city which documents and design preparation apply to the actual multi-level proposal.
The guide is a preparation reference, not a project-specific design. This page gives no member sizing, load capacity or connection recipe for a multi-level deck.
Show the complete connected proposal and ask the responsible provider to establish the design approach.
The actual design and supporting assessment must address the intended deck; this page supplies no sizing or capacity determination.
Show the proposed levels, stairs and house/yard connections so design responsibility can be discussed before finishes are selected.
Share a sketch or photographs explaining the intended platforms and access, then ask who will establish the applicable design and submission scope.




