Identify the existing unit.
Gather the model information and photographs showing the unit’s relationship to the proposed shelter area.
Patio Covers · Mukilteo, Washington
Patio covers in Mukilteo proposed near an outdoor heat pump or air conditioner should show that equipment in the layout. A new roof, post or optional side panel can change the space around a unit that already operates beside the terrace.
Evergreen Home Pro helps homeowners bring the shelter provider and qualified HVAC provider into the same planning conversation. Share the equipment model and photographs so its actual airflow and service requirements can be checked before the cover dimensions are settled.
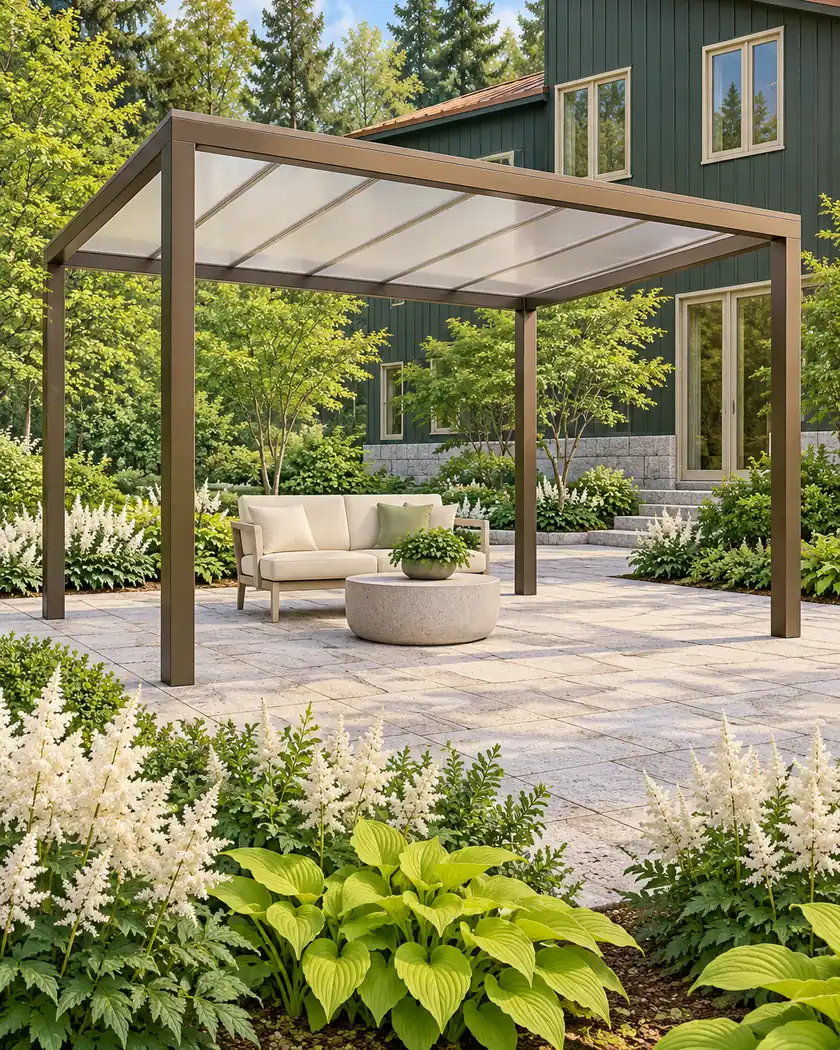
Choose initial dimensions and style, then confirm the actual shelter layout, nearby equipment requirements and complete installation scope.
Choose a callback time if you want help with a more detailed estimate, or send the request without one.
Patio cover installation
Show the retained outdoor unit together with the proposed roof, supports and any side treatment. Have the qualified providers check the actual equipment instructions and service route, then resolve any layout change before the shelter is ordered. An open-sided label alone does not establish suitable equipment clearance.
Gather the model information and photographs showing the unit’s relationship to the proposed shelter area.
Include roof edges, posts and any optional panels so the HVAC provider can assess the arrangement that would actually be built.
Ask the qualified providers to explain the applicable equipment clearances and retained service route before the cover location is fixed.
Before work begins
Use Mukilteo’s residential submission resources for the shelter. If resolving the layout also changes HVAC equipment or connections, confirm the associated mechanical and separate electrical work with the responsible providers and permitting authorities.
The patio calculator starts a size-and-style estimate. It does not assess airflow, establish equipment clearances or include an unreviewed HVAC relocation.
Have the HVAC provider assess the actual roof, supports, panels and equipment requirements together.
Share the outdoor unit’s model and photographs along with the proposed roof outline and support arrangement.
Identify and assess any equipment relocation separately; the initial shelter range does not establish that scope.




