Confirm the final reference.
Have the building and deck designers identify which entrance elevation and door position govern the new platform. Track any change that affects the deck before fabrication or footing work is committed.
Decks · Nooksack, Washington
Decks in Nooksack should meet the entrance the finished home will actually have. If house elevation or entrance reconstruction is being planned, a copy of the old platform can leave the new deck and stair design tied to an elevation that will no longer exist.
Bring the proposed finished-floor and door information to the deck discussion. Ask the responsible designer to coordinate the landing, stair route and supports, and agree how occupants and trades reach the house while permanent access is unfinished.
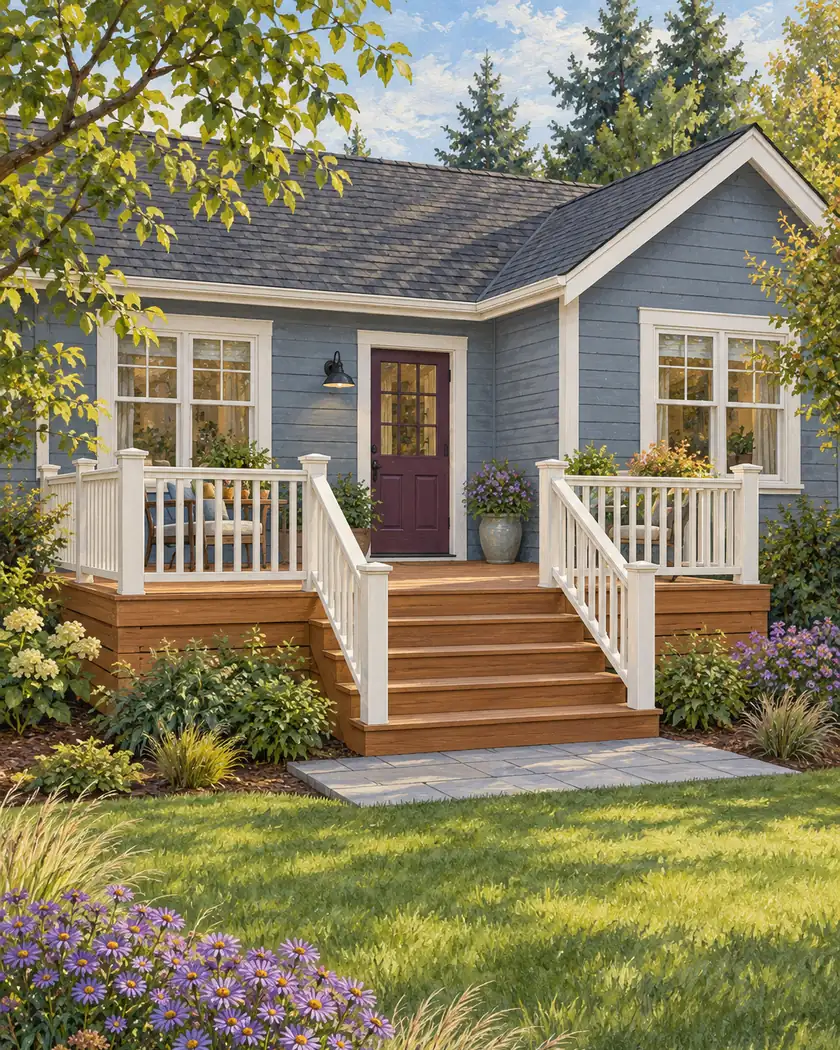
Deck building
Separate the final deck from any temporary access arrangement needed during building work. The provider needs a stable reference for the door and landing, while the owner needs a clear account of when each route can be used. Rebuilding the old shape alone does not answer either question.
Have the building and deck designers identify which entrance elevation and door position govern the new platform. Track any change that affects the deck before fabrication or footing work is committed.
Identify who supplies, assesses and removes any temporary route. Coordinate its handoff with permanent stairs and landings rather than leaving access as an unstated gap between contracts.
The final access arrangement can move stairs and supports. Show that footprint on the property plan and ask the City about the actual parcel constraints before assuming the old location still works.
Before work begins
Nooksack’s residential setback section distinguishes frontage, interior side and the street side of corner lots. Ask how the actual deck, stairs and supports are treated for this property; do not apply a single familiar setback to every edge.
If the property has a floodplain or wider recovery review, give the City the complete deck and entrance proposal. No stair, guard, footing or flood-load dimensions are supplied by this page.
Have the responsible designers confirm which decisions control deck height, stairs and connections. Resolve those dependencies before committing to permanent work.
Check the proposal. Assign the temporary access, its assessment and the handoff to permanent construction explicitly.
Show the proposed stair run and supports to the City. Changed entrance information and parcel constraints can alter what needs review.
Describe the existing condition, intended work and any related building changes.




