Identify retained connections.
Have the providers assess the actual roof-to-house relationship and any parts intended to remain. Name removal, temporary protection and reinstatement separately from supplying new panels.
Patio Covers · Nooksack, Washington
Patio covers in Nooksack need an attachment plan that matches the finished house. If house lifting or major wall reconstruction is proposed, tell the cover provider before a new roof is attached or an existing shelter is assumed to remain in place.
Ask which parts need to be detached, protected, removed or redesigned by the responsible providers. Keep the construction access needed for the building work visible on the site plan, alongside the final posts, roof edges and water route.
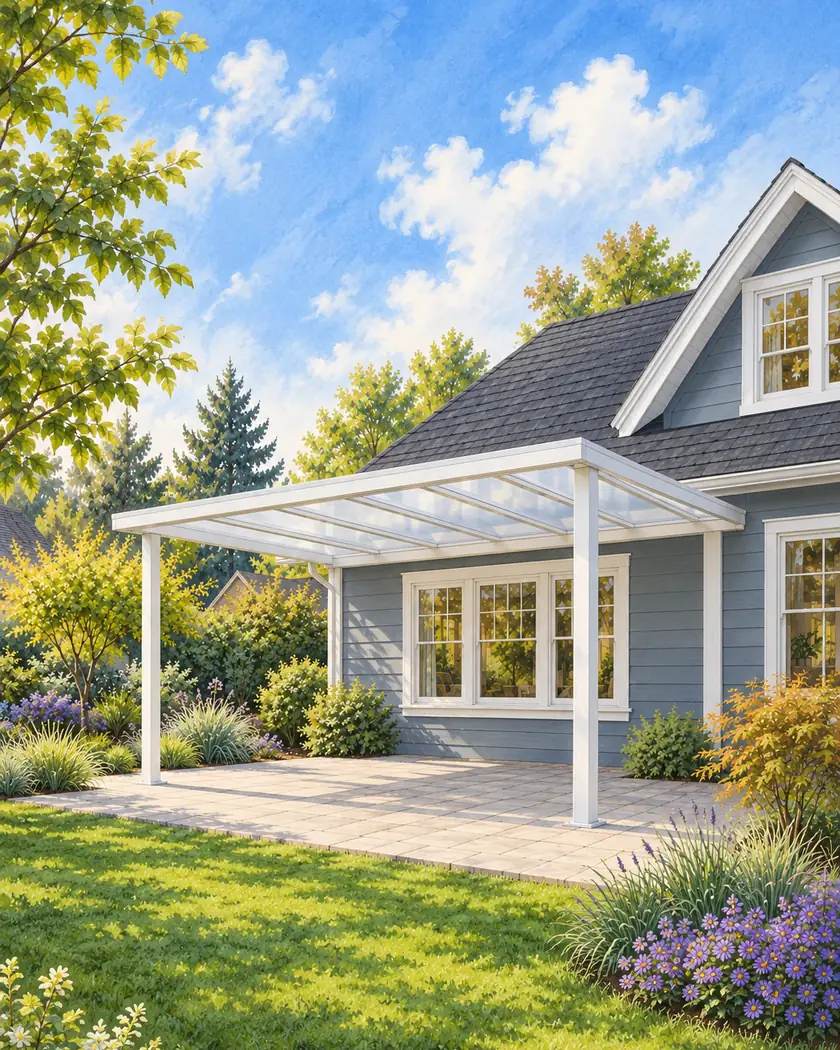
Compare acrylic-cover dimensions and roof styles. Discuss building-work access, removal or reinstatement, supports and the final attachment separately.
Choose a callback time if you want help with a more detailed estimate, or send the request without one.
Patio cover installation
Compare the cover in two stages: what happens to it while the house is being worked on, and what the finished shelter will be attached to or supported by. A cover that looks separate in a photograph may still have connections or a footprint that conflicts with the proposed work.
Have the providers assess the actual roof-to-house relationship and any parts intended to remain. Name removal, temporary protection and reinstatement separately from supplying new panels.
Show where lifting or wall-work providers need access before fixing post locations or material staging. Confirm when that working area can become the finished covered terrace.
Review the roof edge, support positions, attachment and runoff after the house proposal is established. Reconcile changed heights and locations before relying on an early cover drawing.
Before work begins
The residential setback section distinguishes different lot edges, including a street side on a corner lot. Ask the City how the proposed roof and supports are reviewed at the actual address and whether any recent rule changes affect the plan.
An old shelter, retained slab or earlier estimate does not settle the current proposal. Include related building work when requesting the applicable review path.
Have the lifting provider and qualified cover designer assess its actual connections and work area. Do not infer that it can stay from its appearance.
Its supports, roof and construction area still need assessment with the house work and parcel constraints. Ask what can actually remain accessible.
It gives an initial acrylic-cover range for selected dimensions and style. Obtain a proposal for any removal, temporary protection, changed supports and reinstatement.




