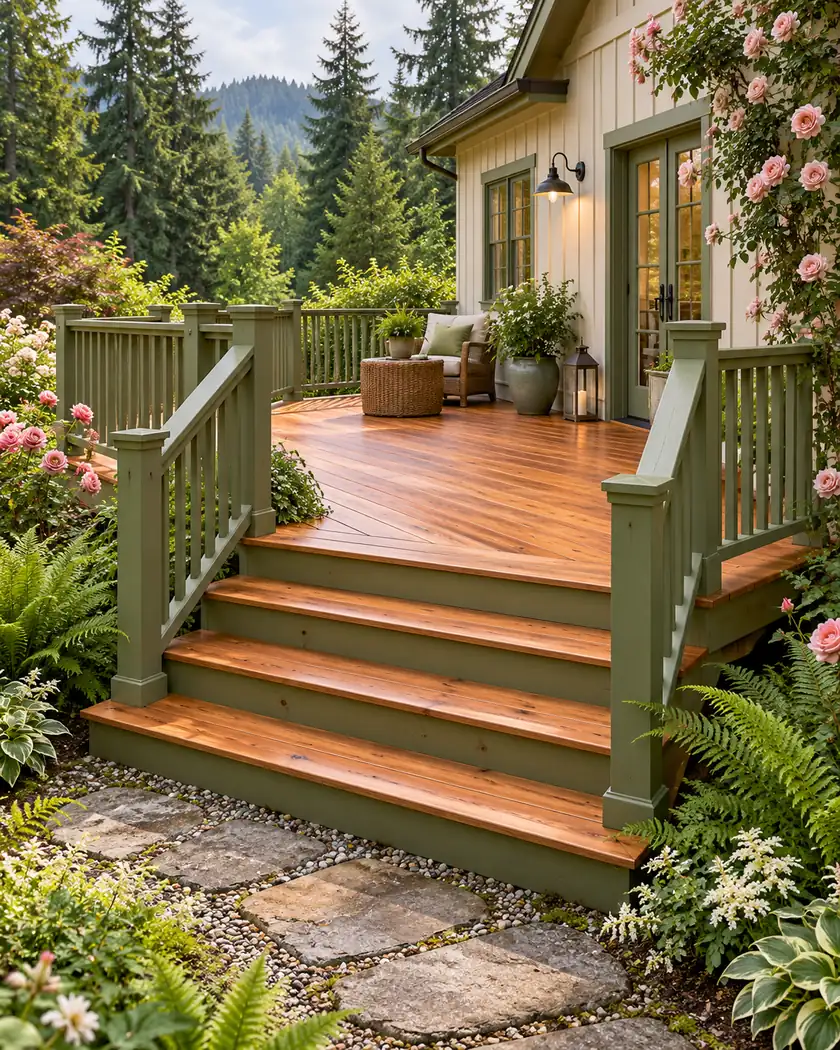
Mark the actual stair endpoint.
Show the landing and the onward walking route at their intended levels.
Decks · Orting, Washington
Decks in Orting should show what happens where the stairs meet the ground. A platform sketch that omits the landing, proposed grading or retained drainage route can leave important site changes outside the estimate.
Evergreen Home Pro helps you describe the deck and its transition to the yard together. Bring existing flood-property information and identify any proposed fill or excavation instead of treating the stair endpoint as a minor finishing choice.
Deck building
Compare the existing ground with the intended landing and walking route. Have the designer identify support and site work, and ask Orting whether the proposal needs floodplain or other review; a deck board layout does not establish approval of changes to the ground.
Show the landing and the onward walking route at their intended levels.
List excavation, fill or paving proposed beside the deck rather than hiding it in a generic landscaping allowance.
Have the applicant review the complete footprint with the city using the actual floodplain information.
Before work begins
The city lists decks, ramps and stairs in its building guidance. Describe the landing and any ground changes when confirming the required applications and inspections.
Do not assume a permitted platform automatically approves separate site work or changes within a regulated flood area.
Yes. The landing and route into the yard help establish the usable layout.
Identify it explicitly and have the city confirm the required review.
Use it to frame questions; qualified design and city review must address the actual proposal.
Share the intended stairs, landing and any ground changes so the estimate can include the complete route.




