Locate each support.
Show posts and proposed footing work, not just the shaded area.
Patio Covers · Orting, Washington
Patio covers in Orting need more than a roof outline on a patio photograph. Show the posts, proposed footings and ground disturbance so the applicant can ask how the whole shelter fits the property’s reviewed conditions.
Evergreen Home Pro helps you compare the covered space with the structure supporting it. An open-sided cover still introduces physical supports; describe them before assuming the existing paving defines an approved building location.
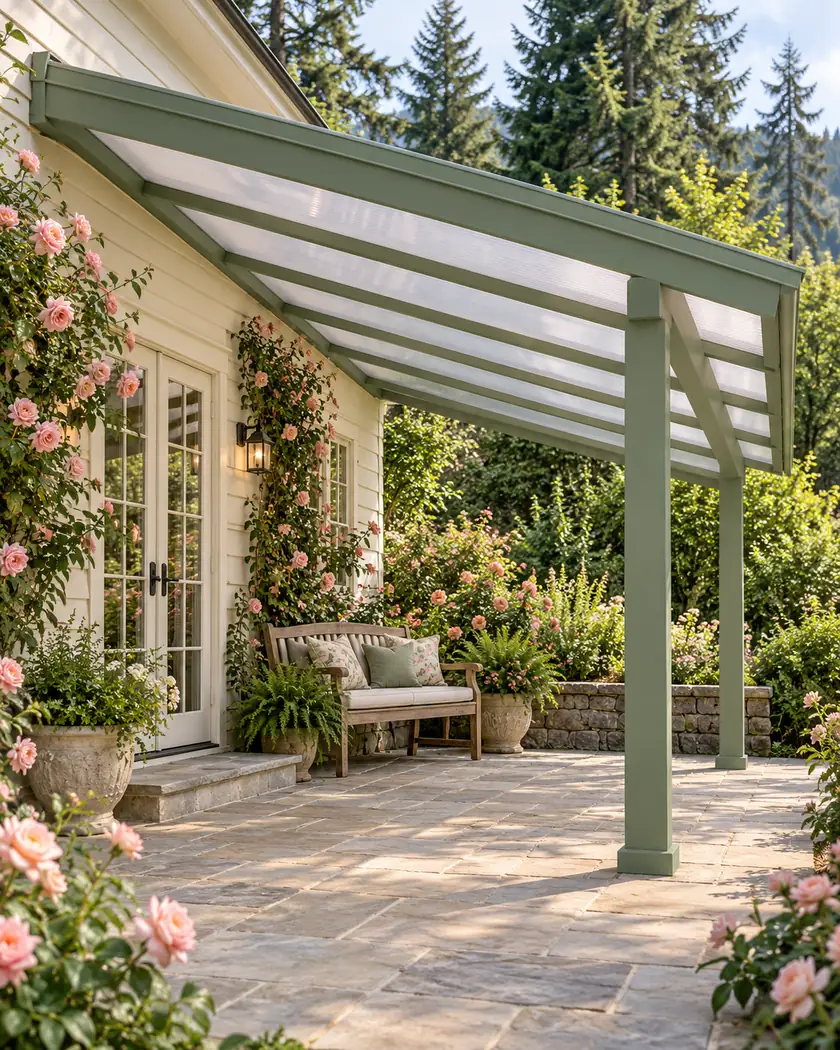
Compare shed and gable forms and adjust the dimensions in 3D. Support design and property-specific building or floodplain review remain part of the actual project.
Choose a callback time if you want help with a more detailed estimate, or send the request without one.
Patio cover installation
Locate the roof edge and each proposed support on the site concept. Have the designer assess the foundation and ask Orting about applicable floodplain and building review; an open side or small roof does not by itself determine the project’s classification.
Show posts and proposed footing work, not just the shaded area.
Ask what is removed or reinstated where support construction meets the existing terrace.
Have the applicant establish any property-specific conditions before committing to the final layout.
Before work begins
Ask the Building Official which building and any floodplain documents apply to the proposed cover. Include attachment, supports and ground work in that description.
Keep the approved concept and calculator exploration distinct; the calculator does not classify the site or design a foundation.
Have Orting classify the actual roof, support and site proposal.
Yes. Their locations and foundation work are part of the physical footprint.
No. Use it to explore dimensions, then obtain the required design and property review.




