Label the room and viewpoint.
Use a shared room name, elevation and inside/outside orientation on the opening schedule.
Windows · Port Angeles, Washington
Window replacement in Port Angeles should show how a proposed operable unit moves relative to the room and outdoor space. A width and height alone can leave a casement swing, handle reach or nearby obstruction unresolved.
Ask the provider to connect each selected window to the actual room and elevation. Use the same orientation when reading the order and the drawing so a left/right description is not interpreted from opposite sides.
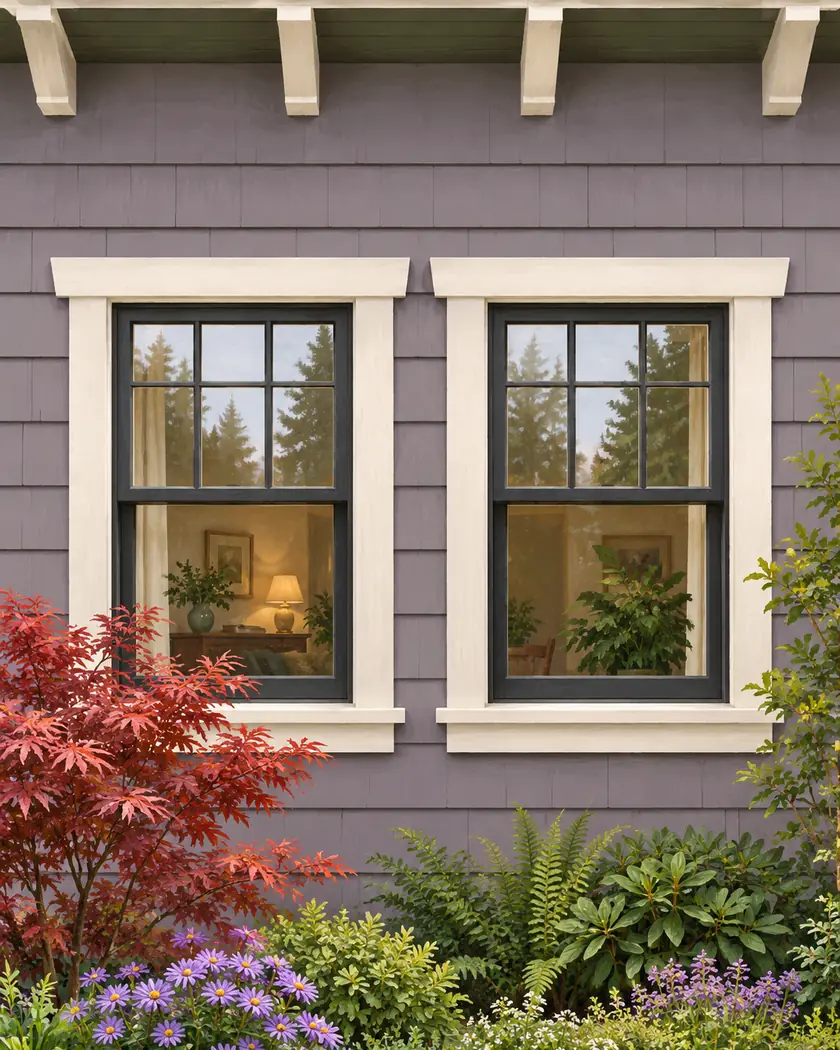
Window replacement
Have the installer demonstrate the proposed operating direction and identify the information the applicant needs for a changed opening. Include nearby doors, furniture constraints and exterior paths in the conversation without treating a sketch as an egress or clearance determination. Confirm the final operation before the units are ordered.
Use a shared room name, elevation and inside/outside orientation on the opening schedule.
Ask the provider to show the actual selected sash movement and accessible controls against the home’s layout.
Review the operation and orientation on the supplier’s drawing, then retain any required revised plan.
Before work begins
Port Angeles’ general packet includes floor-plan guidance with room labels and window locations and movement. Confirm what applies to the actual replacement or alteration.
This page supplies no required opening dimension or egress approval. Have the installer and City assess the actual work.
Include the selected sash movement and viewpoint so the order and room plan agree.
Have the provider assess the actual relationship before ordering.
Obtain the applicable assessment and City review for the actual room and opening.
List the rooms and the operating directions or reach concerns you want assessed.




