Connect comment and drawing.
Ask the designer to show where each response is reflected in the current deck sheets.
Decks · Port Orchard, Washington
Decks in Port Orchard benefits from one current construction set. Keep review comments, changed sheets and the installer’s copy connected when the design is revised.
An early sketch, a price drawing and a reviewed construction sheet may show different stairs or supports. Ask which version governs the proposed work and how the crew receives a later accepted change.
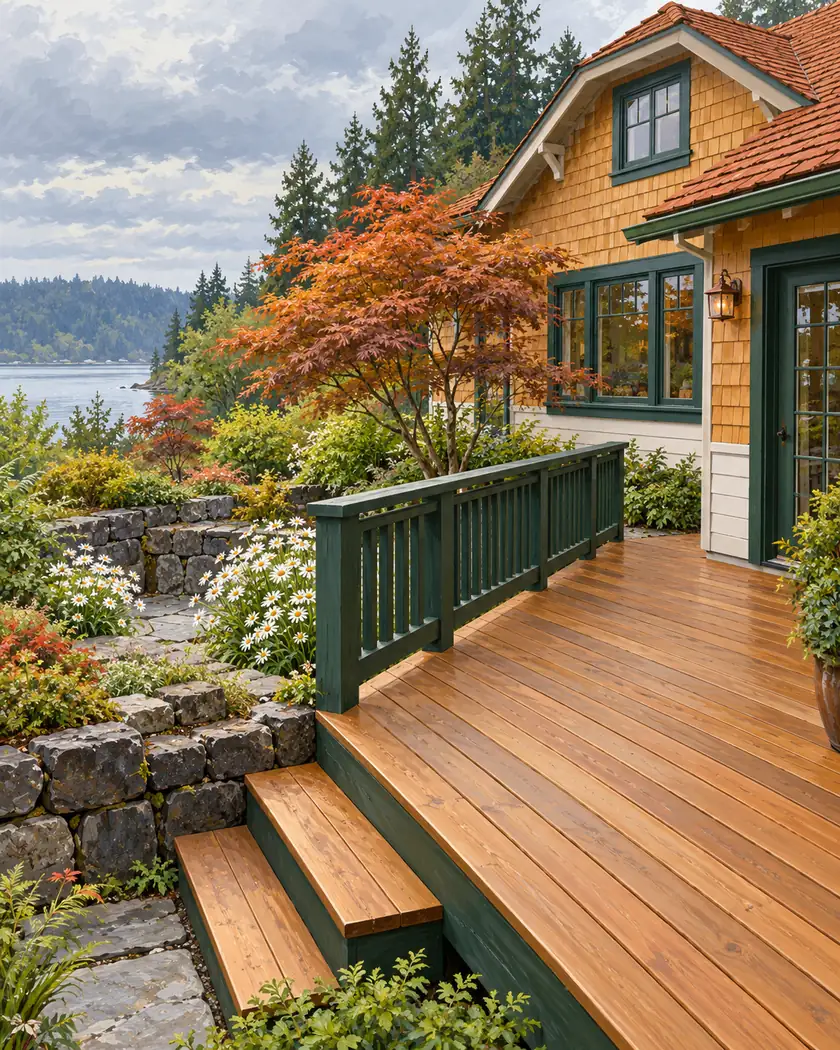
Deck construction
Keep the reviewer’s comments beside the corresponding designer response and updated sheet. When a post, stair, guard or attachment changes, ask whether related dimensions and details also need revision. Confirm the current document set before material cutting and footing work, and remove obsolete working copies from the installation handoff. This is document coordination for a qualified designer and builder, not a homeowner method for choosing structural members.
Ask the designer to show where each response is reflected in the current deck sheets.
Have changes to a stair, support or attachment carried through every affected view rather than only the plan outline.
Agree who confirms the reviewed version and communicates any later field change before it is built.
Before work begins
Port Orchard’s residential building application includes decks and porches among its listed remodel and accessory projects. Have the provider confirm the actual deck’s submittal requirements and property constraints.
The chosen board finish does not settle the drawings needed for supports, guards or connections. Keep the design and review responsibilities identifiable in the proposal.
Ask which reviewed set governs the installation and whether the estimate sketch has been superseded.
Have the designer check the connected plan, elevations and details for consistency.
Keep the submission record separate from the City’s review result and confirm readiness before construction.
Share the current footprint, proposed stairs and available permit correspondence so the estimate can identify design and revision work still needed.




