Show both footprints.
Request separate lines for the supporting arrangement and the outer roof perimeter.
Patio covers · Port Orchard, Washington
Patio covers in Port Orchard needs a site drawing that shows the roof itself. A post rectangle can leave overhangs and the roof edge out of the location discussion.
Compare the covered area, roof outline and support footprint on one drawing. Ask the designer which dimension the applicable City rule uses instead of measuring from a convenient post or fence.
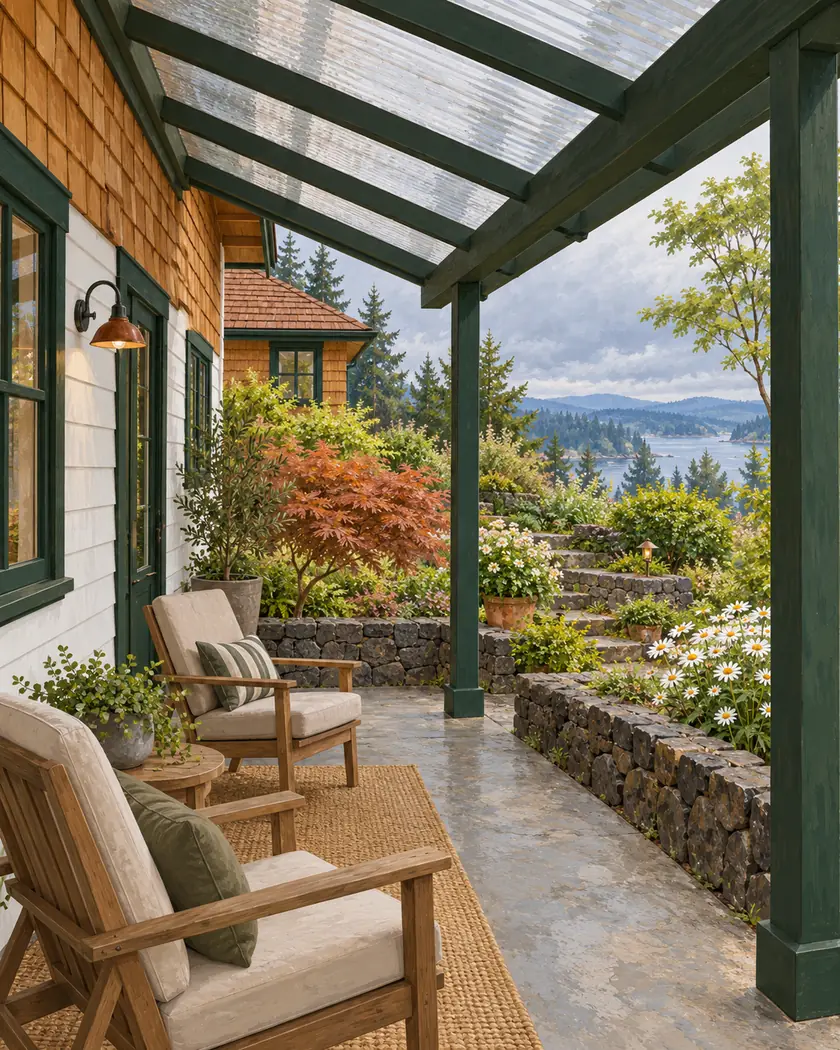
Compare roof sizes and styles, then have the full roof perimeter and supporting layout reviewed for the actual property.
Choose a callback time if you want help with a more detailed estimate, or send the request without one.
Patio cover installation
Have the plan label the roof perimeter, post centers and the existing house or other structures. Show the property reference used for the layout and note where roof edges project beyond the supports. Ask the designer to confirm the applicable measurement and constraints before using the calculator dimensions for a final order. The estimate width and projection describe an initial cover choice; they do not establish a surveyed boundary or a compliant location.
Request separate lines for the supporting arrangement and the outer roof perimeter.
Have the designer identify the applicable boundary or building reference and how a projection is assessed.
Recheck location if the roof style, overhang or support layout changes after the first concept.
Before work begins
Port Orchard’s online permitting resources include mapped zoning and site constraints. Use them to start the location discussion, then ask the Permit Center how the actual fixed patio roof is reviewed.
Do not treat a fence as a survey or a map display as final dimensional evidence. Have the project provider resolve the property and roof-location information needed for the proposal.
Ask for the roof edge and any overhangs too, so the reviewer can see the complete structure.
No. It compares an initial acrylic-cover budget; location and structural review need the actual site proposal.
Have the revised outer roof and support arrangement checked before ordering or construction.




