Show the complete geometry.
Include roof elevations and supports with the footprint.
Patio covers · Port Townsend, Washington
Patio covers in Port Townsend should be presented with their actual roof height and footprint. Ask City staff whether the proposed structure needs a daylight-plane demonstration under the applicable zoning review.
A zoning daylight plane is a different question from how bright the seating area feels. Give the designer and City the dimensions of the actual roof and supports instead of relying only on a patio rendering.
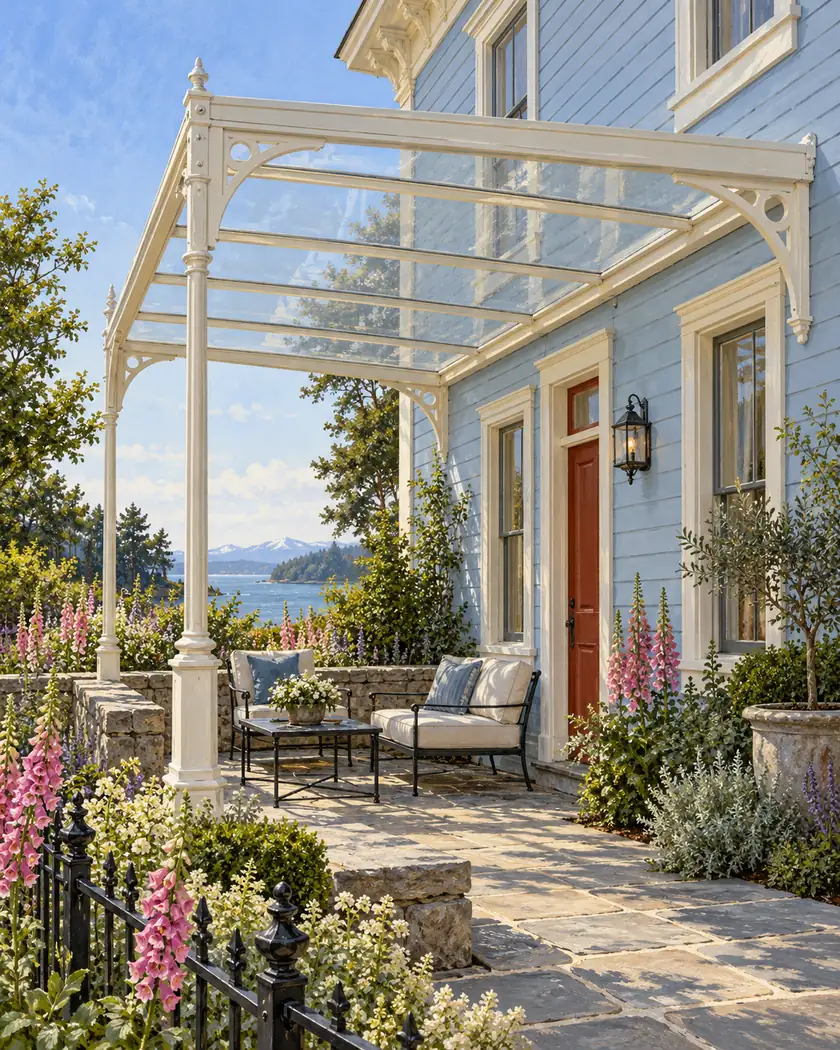
Compare initial roof styles and dimensions while the designer and City assess the actual site and elevations.
Choose a callback time if you want help with a more detailed estimate, or send the request without one.
Patio cover installation
Have the designer show the canopy’s location, projection, roof elevations and relationship to the property lines in the project documents. Ask PCD which daylight-plane or other dimensional information is needed for the proposed work. Keep that decision with the structural and site plans. If the roof style, height or location changes, have the affected drawings reviewed before ordering the frame. The calculator can compare an initial style and size; it does not establish zoning compliance or a property-specific building envelope.
Include roof elevations and supports with the footprint.
Have City staff identify the applicable dimensional review for this proposal.
Review an altered style, height or location before fabrication.
Before work begins
The posted residential checklist raises daylight-plane requirements for new construction and additions. Ask PCD how the actual canopy is classified and what current drawings and reviews apply.
No plane angle, setback or allowable height is supplied here. The actual property, design and current City requirements determine the necessary assessment.
Have the designer and City address the zoning geometry for the actual proposed structure.
It supplies an initial price concept; the property and design need their applicable dimensional review.
Have the designer reconcile the revised elevations, structural information and affected City review.




