Identify what is being retained.
Share the deck drawings and any known modifications. Ask which portions are usable for assessment and what needs to be exposed or documented by the provider.
Patio Covers · Rainier, Washington
Patio covers in Rainier proposed over an elevated deck need the roof and retained structure considered together. A drawing for a standalone deck does not show that the same structure can accept a new patio roof.
Before choosing post locations, ask the designer which parts of the existing deck are proposed to carry cover loads and what assessment supports that decision. Keep a ground-level terrace option distinguishable if it is being considered instead.
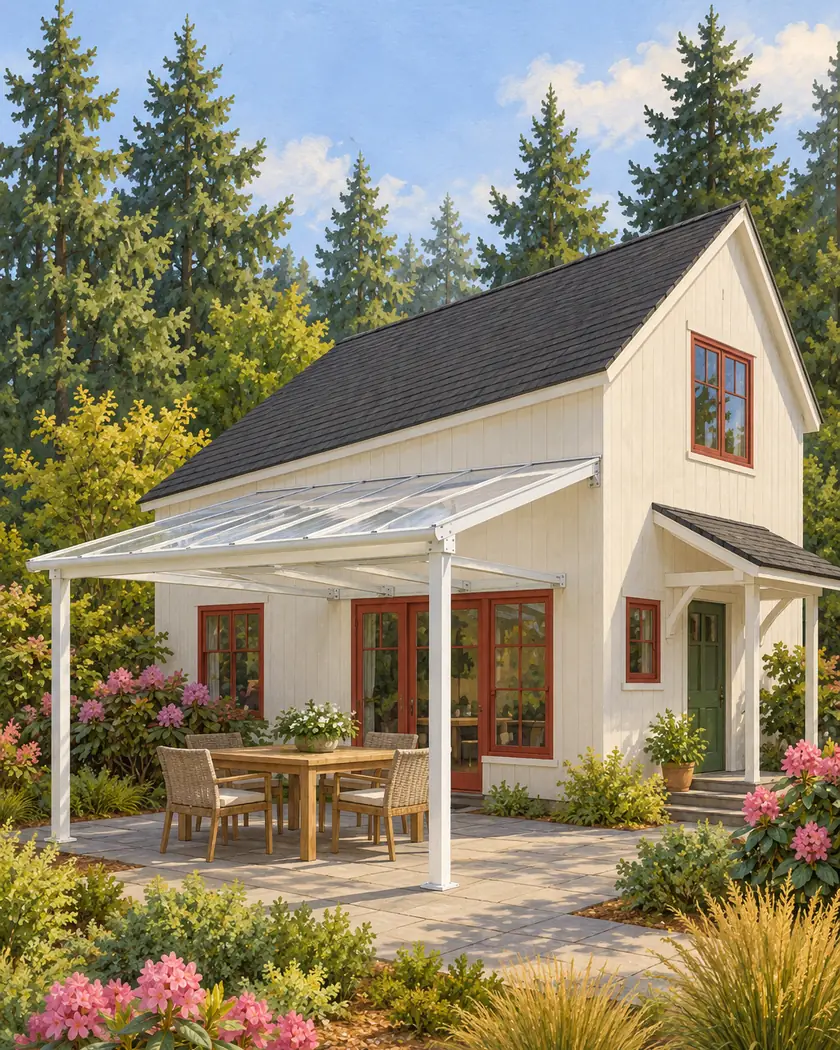
Compare acrylic-cover styles and sizes. Have any integrated-deck assessment, design and reconstruction priced separately from the selected shelter.
Choose a callback time if you want help with a more detailed estimate, or send the request without one.
Patio cover installation
Have the responsible designer describe how the actual roof is supported and what retained components need assessment. A convenient post location or an existing railing is not a design for carrying the new shelter.
Share the deck drawings and any known modifications. Ask which portions are usable for assessment and what needs to be exposed or documented by the provider.
Have the designer identify the roof-to-support-to-foundation path and the actual deck’s role. Keep connection and retained-condition questions within that professional review.
Ask the quote to identify design, support modifications and any deck reconstruction independently of the selected acrylic roof. Update those allowances after the retained structure is assessed.
Before work begins
Confirm Rainier’s cover application requirements using the actual proposed structure. Ask what additional supporting documents are needed for the integrated design.
The calculator prices an initial acrylic-cover selection. It does not assess an existing elevated deck or include unassessed deck reconstruction.
The published handout excludes integrated patio covers. Have the actual combined structure designed and reviewed through the applicable process.
Have the responsible designer establish the support and connections. A rail location does not establish a roof load path.
Request a separate assessed scope for deck or foundation changes. The acrylic-cover range does not establish the condition or capacity of retained construction.




