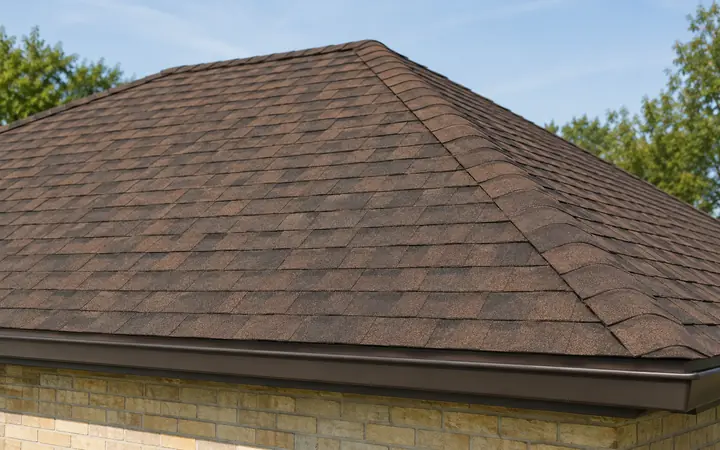
Roofing in Renton
Check the conditions behind the selected wind warranty.
Roofing in RentonRenton, Washington · King County
An older drawing can help explain a home, but first check whether it describes what is there today. Gather available renovation records and identify changes, missing details and conditions that need a fresh assessment before using them for a new project.
Evergreen Home Pro helps Renton homeowners turn that background into questions for roofing, windows, siding, HVAC, decks and patio covers. Start with the existing condition, then use the service guides to prepare a proposal for the work now being considered.
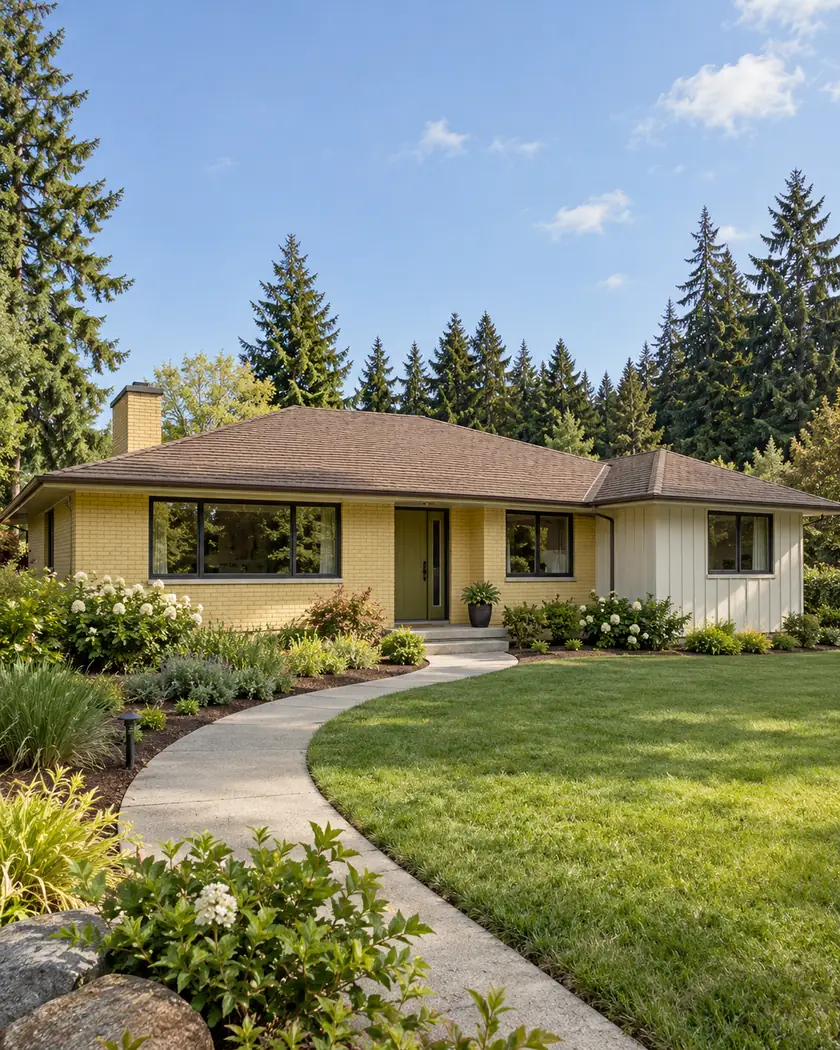
Choose your next improvement
Explore wind-warranty conditions, window drainage, added cladding depth, filter compatibility, wet deck surfaces and polycarbonate panel handling.
Check the conditions behind the selected wind warranty.
Roofing in Renton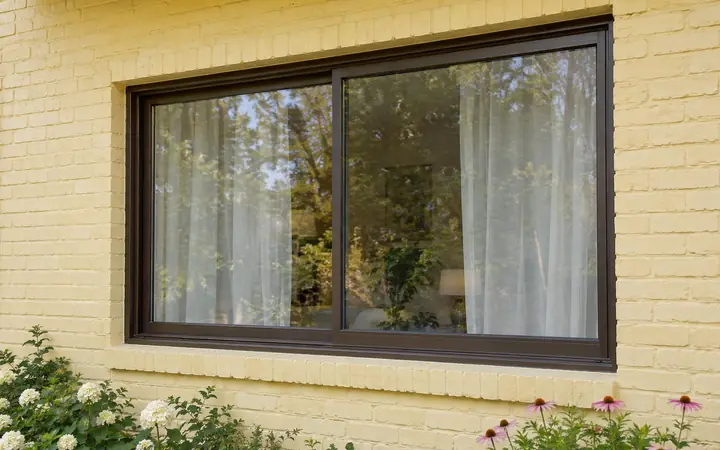
Identify the unit’s designed drainage openings.
Window replacement in Renton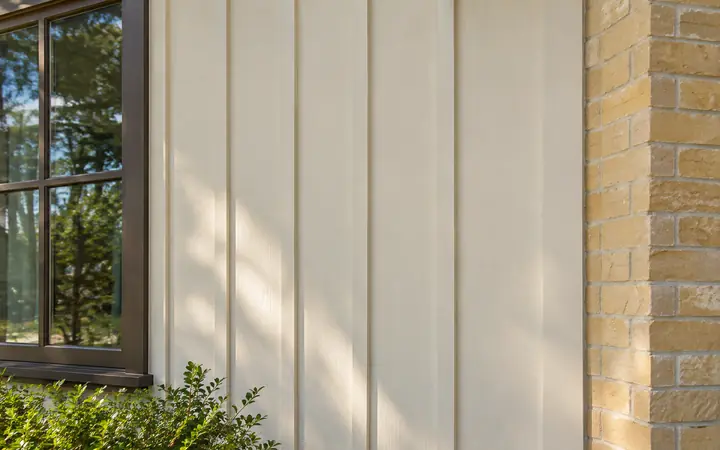
Resolve added wall depth at retained trim and edges.
Siding in Renton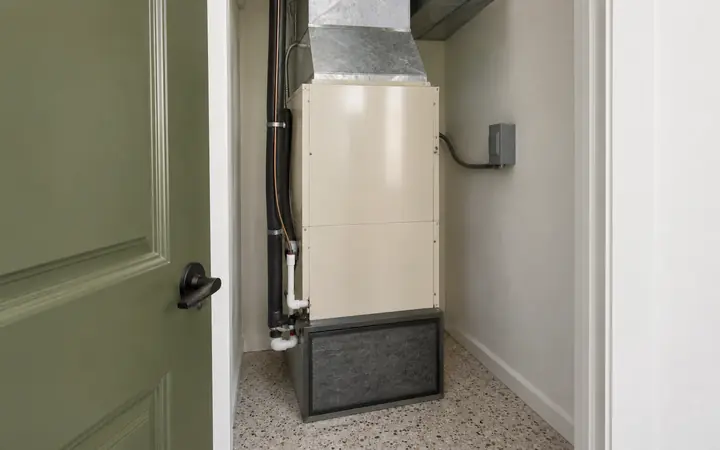
Match filter efficiency to the system’s capabilities.
HVAC in Renton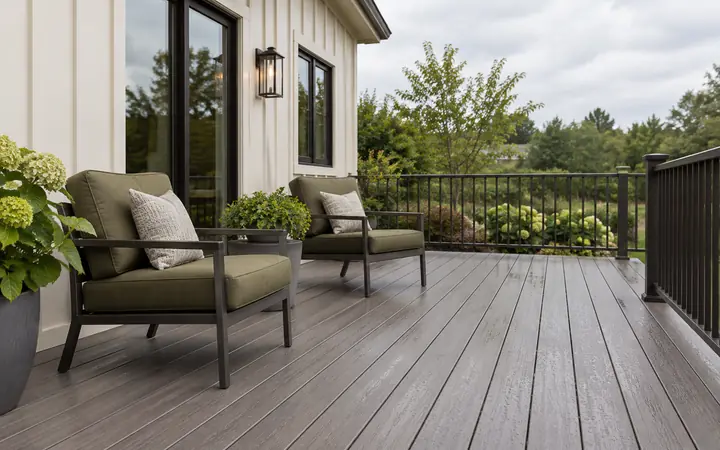
Compare wet-surface limits and product care needs.
Decks in Renton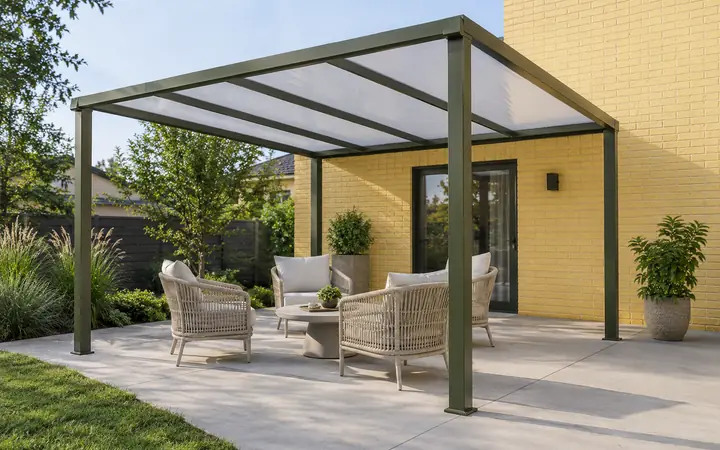
Keep panel identity and orientation in the installation plan.
Patio covers in RentonRenton’s permit FAQ identifies a way to request building plans and explains that older residential plans may not be retained. Treat the available records as background for assessing the current proposal.
The city directs address checks to COR Maps. Verify the actual location with the reviewing authority before assuming a Renton mailing address puts the project inside city limits.
Review the local resource →Renton directs requests for building plans through its public-records process and suggests the builder, former owner or architect as other sources. A search may not recover an old residential plan.
Review the local resource →Ask the contractor to compare any recovered drawing with visible conditions and identify what still needs measurement or investigation. Historical information does not replace the current work description and required documents.
Review the local resource →Local resources checked October 8, 2026. Confirm the current requirements for your address and scope.
Identify which decisions can use confirmed records and which depend on measuring or investigating the actual building. Ask how that assessment is included in the proposal and what remains an allowance until more is known.
Keep an old plan’s date and source with the project file. A previous approval describes its own scope; it does not establish that every later change was built as shown or that a new product will fit.
No. The city says residential plans are not required to be retained long term and identifies other possible sources.
Have the contractor compare it with current conditions and identify later changes or missing information.
Tell the contractor what is unknown and ask which measurements, investigation and documents are needed for the proposed work.
Choose a service and describe the existing condition, available drawings and any past changes that should be checked.




