Identify the proposed build-up.
Ask which support or drainage layers are included and how they work with the selected cladding. Avoid assuming one cavity dimension or fastening approach serves every wall system.
Siding · Renton, Washington
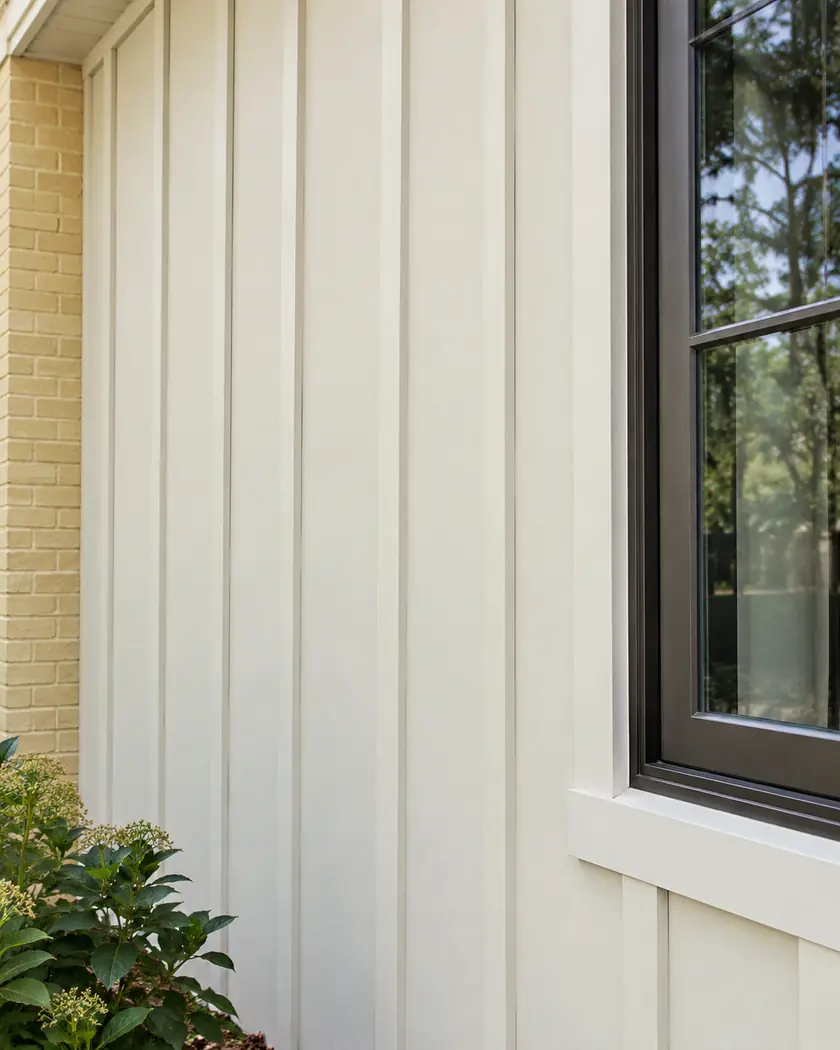
Siding in Renton should account for the depth added by a proposed drainage space or supporting layer. Ask how the finished wall will meet existing window trim, corners and unchanged wall areas before selecting the face material alone.
Evergreen Home Pro helps you make those transitions visible in the proposal. Provide photos of the wall edges and identify which windows and neighboring finishes are staying.
Siding replacement
A rainscreen arrangement can place the cladding outward from the water-control layer to support drainage and drying. Have the installer explain the proposed build-up and how its depth affects the retained edges and trim.
Ask which support or drainage layers are included and how they work with the selected cladding. Avoid assuming one cavity dimension or fastening approach serves every wall system.
Have the installer show how the new wall profile meets existing window trim and flashing. Identify any return or trim work included with the added depth.
Mark corners, adjoining brick and wall sections that remain. Ask how each transition is supported and finished so its treatment is part of the scope.
Before work begins
Renton’s code lists nonstructural siding exemptions with material and building-type limits, and additional conditions where the city’s wildland-interface rules apply. Confirm applicability for the actual property and complete wall work.
Added layers, changed openings or structural repairs should be described for the city’s assessment. Do not extend an exemption for a stated finish category to every altered wall assembly.
Ask for the proposed wall profile and how it meets retained windows and adjoining finishes.
Have the actual material and assembly instructions assessed.
No. Confirm the relevant building, material, location and associated-work conditions with the city.
Describe the proposed siding and identify windows, brick or neighboring wall areas that should remain.




