Request the actual underside sample.
Ask to see the supplied surface and color under relevant light. Keep it tied to the selected roof panel rather than a sample of the outer roof skin alone.
Patio Covers · Seattle, Washington
Patio covers in Seattle should be compared from the seating area as well as from the garden. Ask what the underside of the selected roof looks like, including its finish, panel joints and visible framing.
Evergreen Home Pro helps you make that view part of the proposal. Describe the ceiling appearance you prefer and ask which surface and edge details come with the actual cover system.
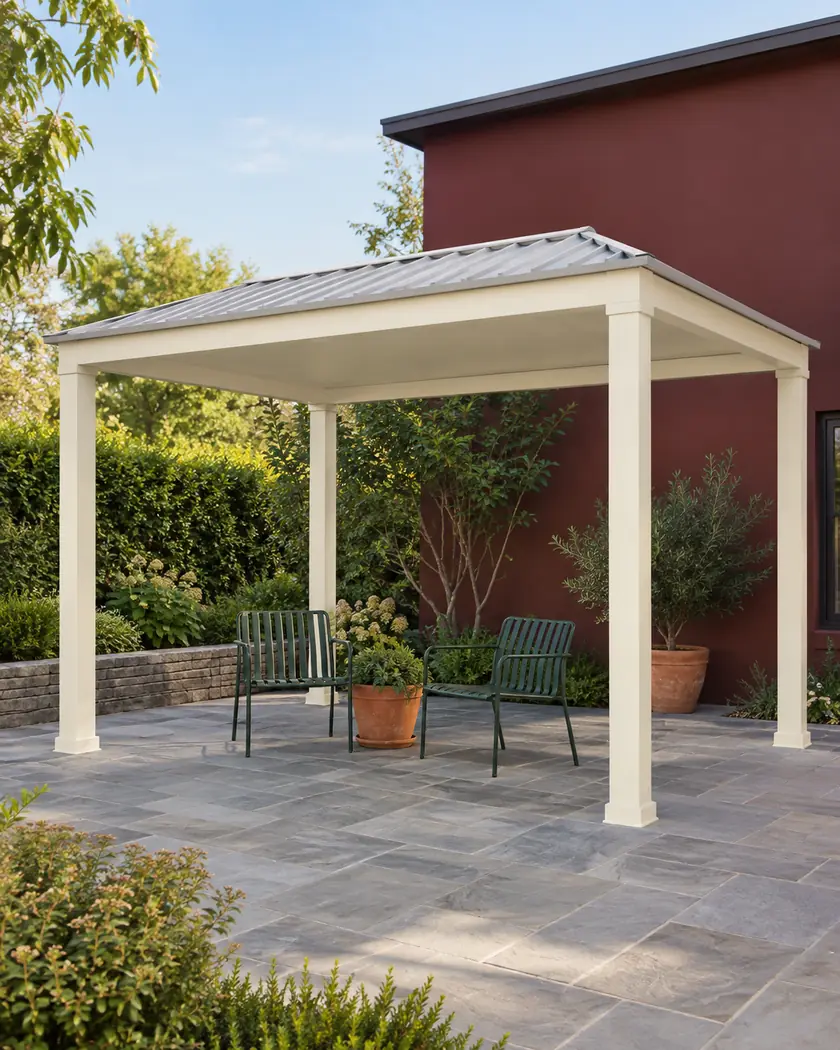
Explore initial size and roof style, then confirm the actual underside finish and any additional ceiling work.
Choose a callback time if you want help with a more detailed estimate, or send the request without one.
Patio cover installation
The overhead face is a large part of the view beneath a cover. Compare the supplied panel finish and joint arrangement with any separate trim or added ceiling material rather than assuming every roof has the same finished underside.
Ask to see the supplied surface and color under relevant light. Keep it tied to the selected roof panel rather than a sample of the outer roof skin alone.
Have the provider show how panel seams, beams and edge trim appear from below. Identify whether a flush-looking view is a product feature or additional finish work.
If another ceiling material is proposed, have the supplier and designer assess compatibility and the complete construction. Include that work explicitly rather than assuming it can be attached anywhere later.
Before work begins
SDCI provides addition and remodel guidance for proposed construction. Confirm the actual patio cover, added finish and any applicable historic-property review before settling visible details.
The calculator explores initial cover size and roof style. It does not approve a separate ceiling material, added loads or an unlisted panel system.
Ask for the actual finish and the view of seams and framing from beneath the cover.
Confirm the selected system’s panels, visible members and included trim.
Have its compatibility and construction scope assessed with the actual system.




