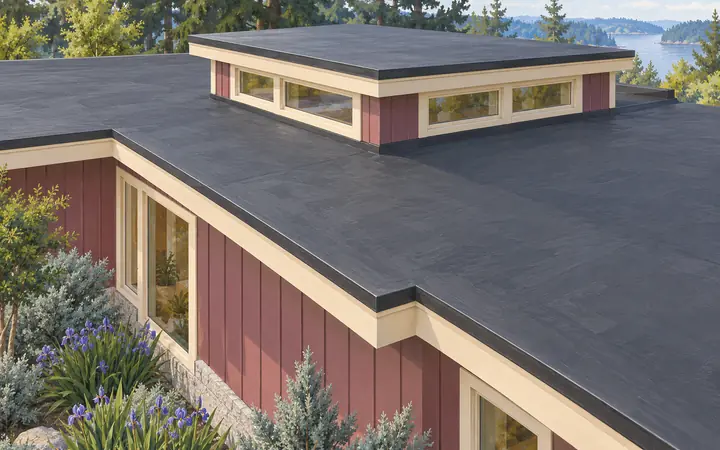
Roofing in Tracyton
Keep the tapered layout with the drainage design.
Roofing in TracytonTracyton, Washington · Kitsap County
Home improvement in Tracyton should begin with the record for the actual property and proposed work. Kitsap County’s public map resource links two tools with different coverage. Permit Explorer includes smaller building work that is excluded from Project Navigator; use the appropriate map and the actual permit record.
These guides address tapered roof drainage, window-rating units, siding texture direction, shared heat-pump capacity, framing lumber specifications and patio-roof design loads. Keep a quoted number or material label connected to the document that explains it.
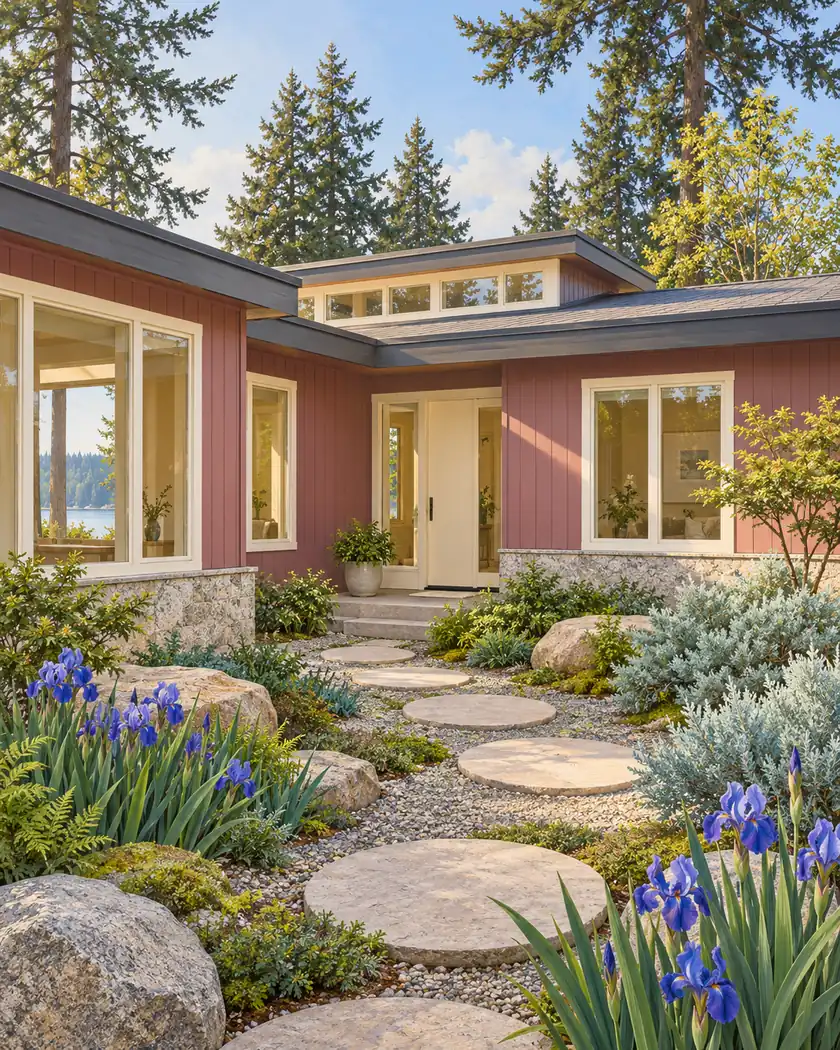
Choose your next improvement
Choose the service question that needs an identified product, consistent measurement or reviewed construction detail before the proposal is accepted.
Keep the tapered layout with the drainage design.
Roofing in Tracyton
Put the U-factor units beside every compared value.
Window replacement in Tracyton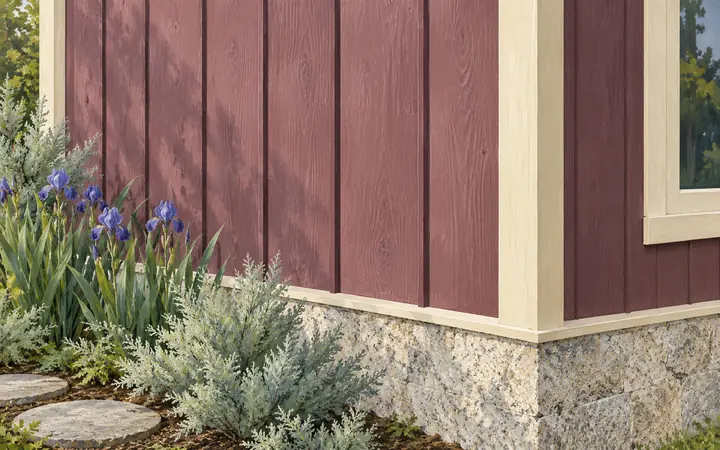
Keep cut panels aligned with the approved texture direction.
Siding in Tracyton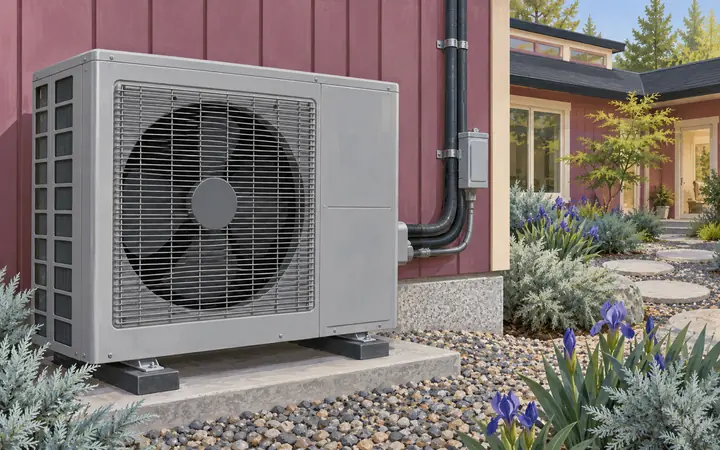
Ask how capacity is shared across the proposed indoor units.
HVAC in Tracyton
Carry species and grade from the design into the framing order.
Decks in Tracyton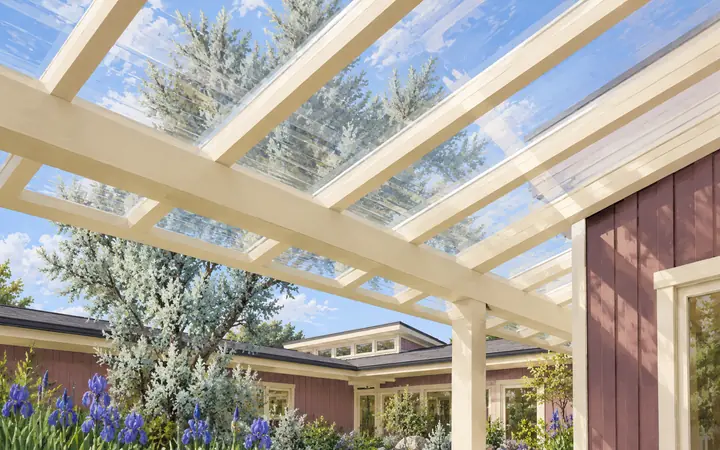
Ask which snow-load value the cover design actually uses.
Patio covers in TracytonProject Navigator emphasizes major and publicly noticed work. Permit Explorer covers building permits and land-use activity more broadly. A missing marker on the first map does not settle a home-project permit question.
Use County parcel resources to confirm the site and relevant jurisdiction before choosing an application.
Review the local resource →For smaller home work, follow the County’s Permit Explorer link. Read the building or land-use record and actual status; Project Navigator excludes many smaller projects.
Review the local resource →County guidance separates research, submittal preparation, application and permit management. Keep your own proposal and documents connected through those steps.
Review the local resource →Local resources checked October 19, 2026. Confirm the current requirements for your address and scope.
A window’s rating unit, an indoor unit’s nominal capacity and a ground-snow figure answer different questions from a complete installed design. Ask the responsible provider to identify the measurement and its role before comparing proposals.
The same applies to drawings and public records. An existing project can help locate information, while your own scope and current review establish the work being proposed.
The County excludes many smaller projects from that map. Check Permit Explorer and the actual permit record.
Use the identified record for context and confirm the application and approval for your own parcel and scope.
Ask what the number measures and have the responsible provider assess the actual system and site.
Share the service interest, available drawings and any product sheet, quoted measurement or proposed substitution so the provider can assess the next step.




