List the connected units.
Keep the actual indoor and outdoor models on one schedule.
HVAC · Tracyton, Washington
HVAC in Tracyton with several indoor units on one outdoor system needs a capacity explanation for the actual combination. Ask what happens when several rooms call at once.
The sum of indoor-unit nominal labels does not by itself describe delivered output to every room. Keep the combination and operating conditions in the qualified designer’s assessment.
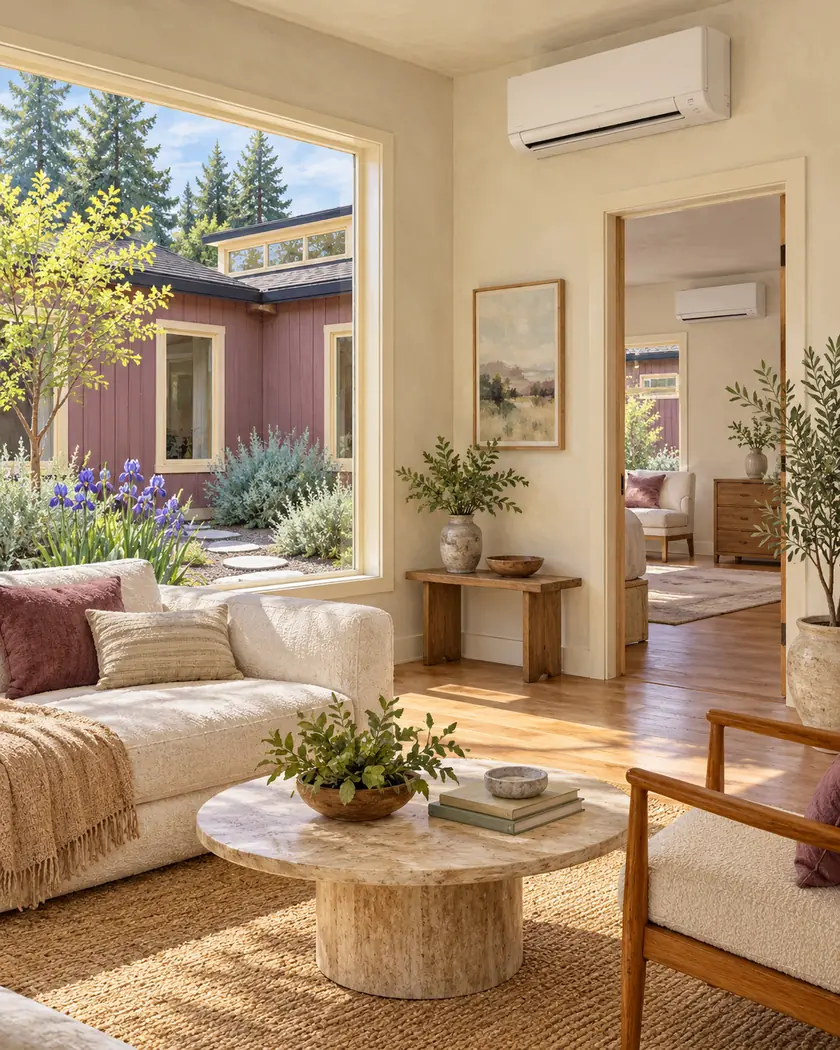
Heating and cooling
Have the provider list the outdoor unit and each indoor unit, then explain the manufacturer’s performance information for that exact combination. Discuss which rooms are expected to need heating or cooling together and how the design meets those simultaneous needs. Request an explanation of any substitution before accepting the equipment order. Avoid treating the sum of room-unit labels as proof that every room receives that full output at once.
Keep the actual indoor and outdoor models on one schedule.
Explain which rooms need conditioning together during normal household use.
Ask the qualified provider to connect the design with the matching manufacturer data.
Before work begins
Include the actual equipment, locations and associated installation work in the mechanical proposal. Have the responsible providers coordinate any separate electrical review.
Keep sizing and equipment-combination decisions with the qualified designer, including performance under the conditions relevant to the home.
Ask the provider to explain performance for the actual connected combination and conditions.
Yes. Give the designer the household’s expected heating and cooling needs together.
Have the provider check the revised combination and update the proposal.
Share the proposed model combination and which rooms need conditioning together so the provider can explain the design.




