Show which members remain visible.
Mark the exposed beams and posts in the intended cover view. Discuss representative surfaces and any planned coating before the material order is released.
Patio Covers · Winlock, Washington
Patio covers in Winlock using exposed glued-laminated timber need a clear beam order. An appearance classification tells the supplier how the visible surface is intended to look; it does not replace the structural properties specified for the roof.
Plan patio covers in Winlock, WA with exposed glulam beam appearance specified separately from structural grade and the reviewed design.
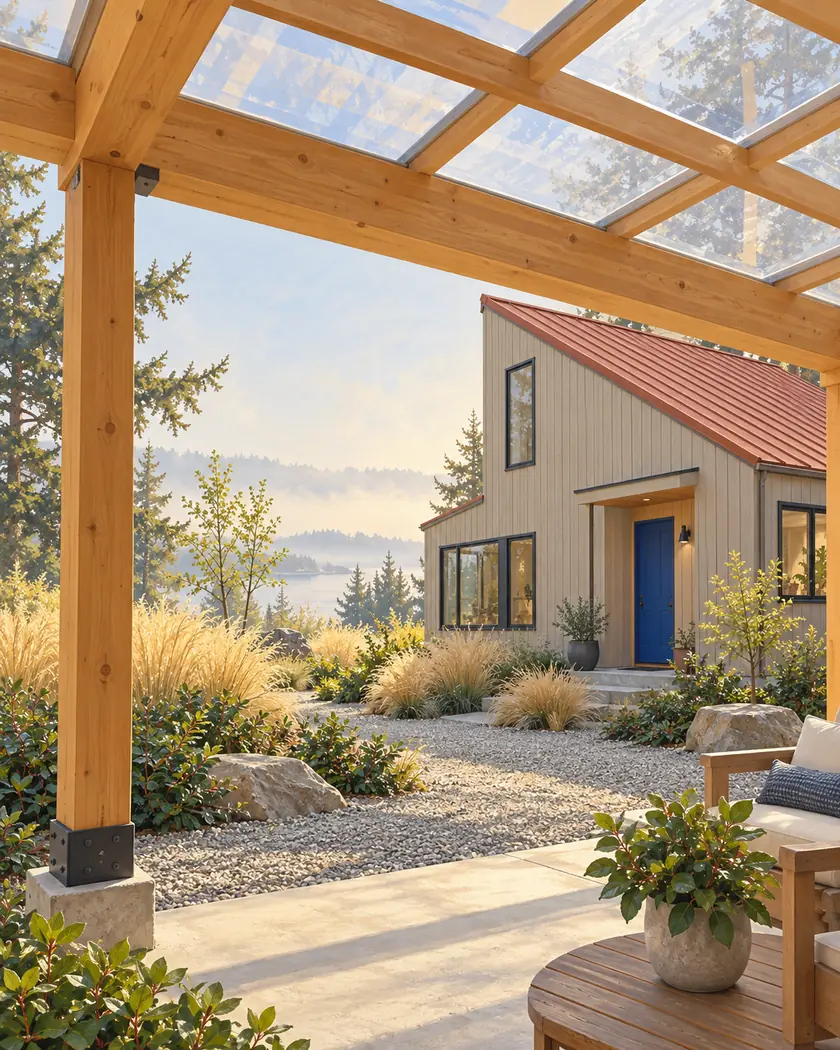
Compare acrylic-cover dimensions here. Obtain a separate project-specific quote for the illustrated timber structure and any custom beam specification.
Choose a callback time if you want help with a more detailed estimate, or send the request without one.
Patio cover installation
Have the designer and supplier identify the required glulam specification and the desired visible finish together. Keep that information with the cover drawings and quote. A more refined surface does not by itself establish greater load capacity, and a structural match does not guarantee the appearance the homeowner expects.
Mark the exposed beams and posts in the intended cover view. Discuss representative surfaces and any planned coating before the material order is released.
Have the qualified designer identify the structural properties and applicable exposure requirements. Ask the supplier to match the ordered product to that information.
If availability changes, refer the replacement back to the designer and supplier. Confirm both structural fit and visible appearance before authorizing it.
Before work begins
Winlock’s remodeling packet lists covered patios and requests plans and a scope description. Confirm the required design documents and any revision process before changing a reviewed beam specification.
This guide supplies no beam size, span table or approval for outdoor use. The illustrated timber/acrylic structure needs a project-specific proposal; the calculator uses its configured acrylic-cover pricing.
Appearance classification does not replace the structural specification. Have the designer establish the required properties.
Have the designer verify the complete specification and exposure suitability before a substitution is accepted.
Request a separate proposal for the specified structure. The calculator’s acrylic-cover range is an initial planning tool.




