Name the panel system and orientation.
Keep the exact product and vertical installation guide with the elevation. A lap-siding detail or another panel’s layout does not define this system.
Siding · Yelm, Washington
Siding in Yelm selected as tall vertical panels should show its required horizontal joints before the exterior pattern is approved. A continuous-looking wall rendering can hide breaks that the actual panel system needs.
Ask for a wall elevation that identifies the panel product, floor lines, openings and required joint locations. Review that drawing before approving a pattern that assumes uninterrupted panels.
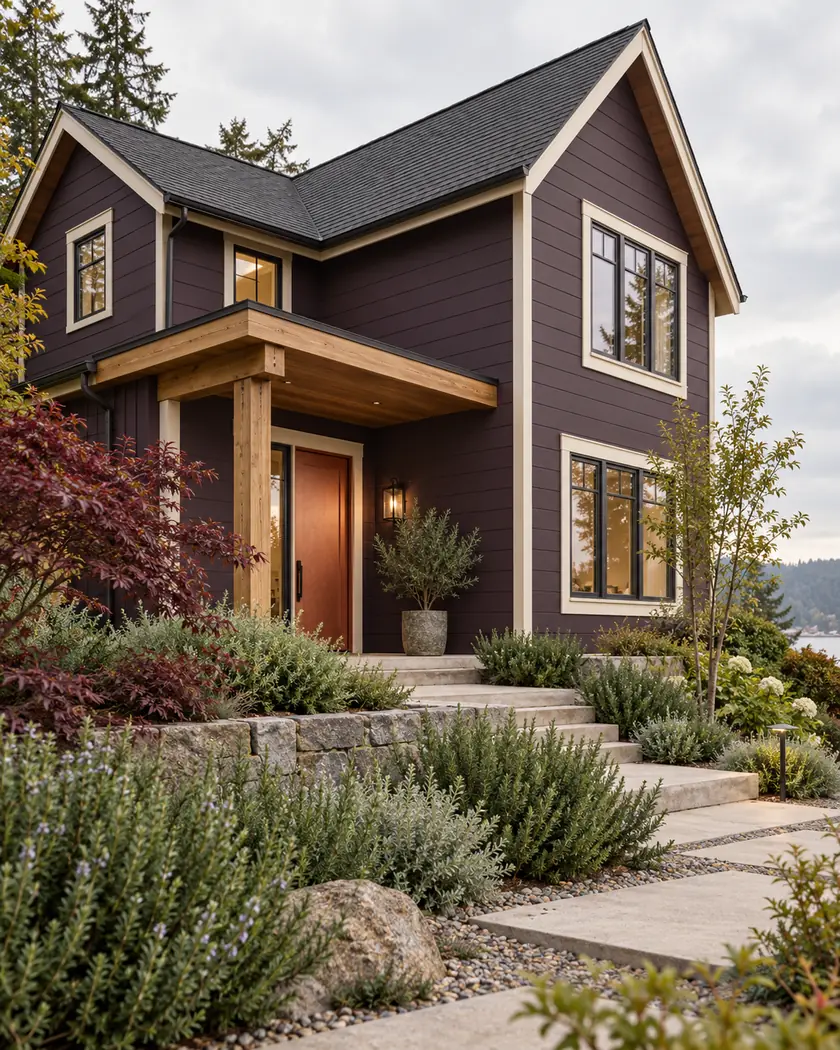
Siding replacement
The visible layout and the manufacturer’s movement details need to agree. Have the designer identify the applicable joints and carry them through corners and adjacent wall areas, with the associated flashing and trim included in the quote.
Keep the exact product and vertical installation guide with the elevation. A lap-siding detail or another panel’s layout does not define this system.
Ask where the supplied panels must stop and restart. Review how the joints align around windows and corners before the material order is finalized.
Have the proposal include the specified flashing, tracks and trim at those breaks. Ask the designer to resolve a requested layout change rather than concealing a required joint.
Before work begins
Show Yelm the proposed cladding assembly and associated wall changes. Include the panel layout and supporting details needed for the actual construction review; a finish-color selection does not describe the full work.
Joint placement depends on the selected system, orientation and building. This page gives no universal spacing or instruction to remove, stagger or seal a joint.
Ask for the actual elevation with required joints. A decorative image may omit details needed for the supplied system.
Have the designer check the selected guide. The cited vertical AWP example specifically prohibits staggered horizontal joints.
Ask the quote to identify the components and installation at each required break before comparing totals.
Share the proposed panel, wall elevations and any joint appearance you want resolved before ordering.




