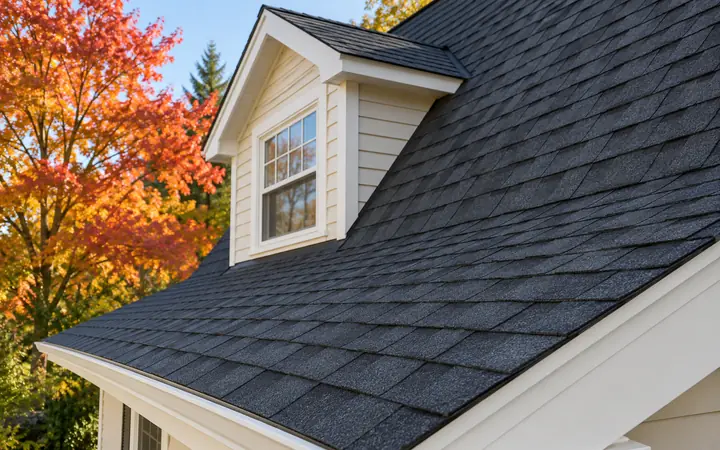
Roofing in Arlington
Compare roof-layer records, tear-off scope and concealed sheathing repairs.
Roofing in ArlingtonArlington, Washington · Snohomish County
One Arlington project can change the starting point for another: a larger window affects the wall repair, a deck changes the outdoor layout, and a cover adds roof area above the patio. Start by describing what stays and what changes.
Evergreen Home Pro helps homeowners prepare roofing, windows, siding, HVAC, decks and patio covers. These guides connect each project to Arlington’s published application resources and the details worth resolving before comparing proposals.
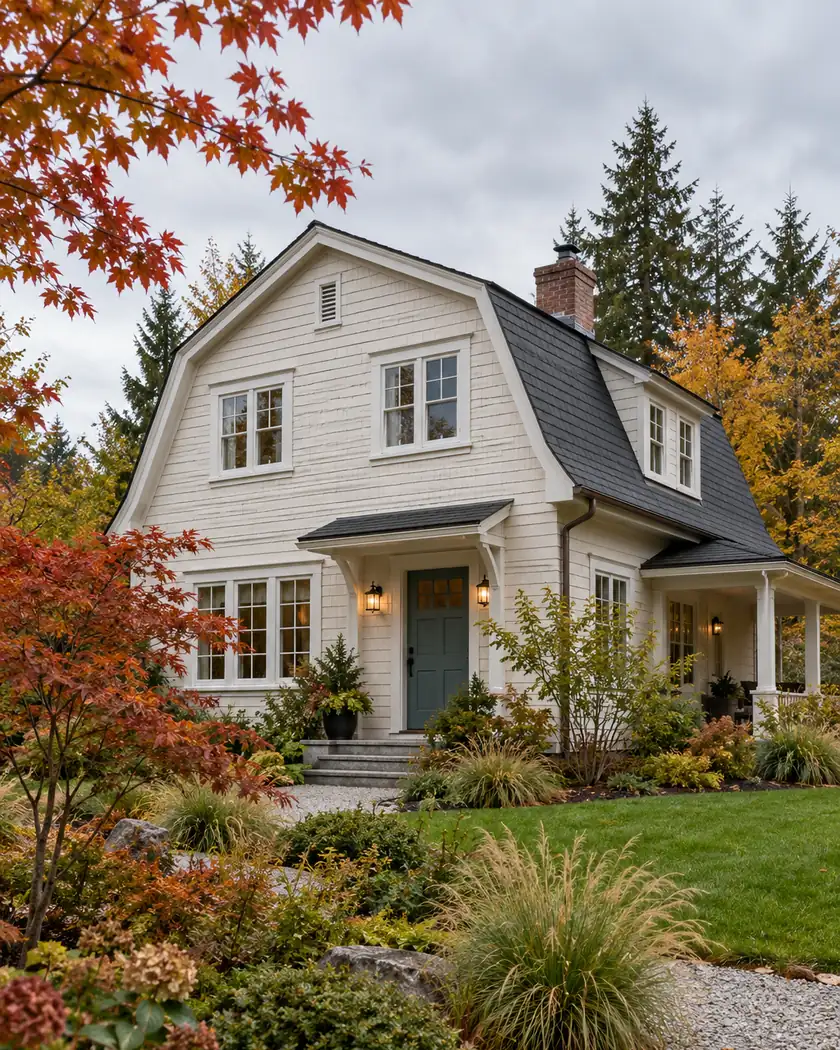
Choose your next improvement
Explore roof-layer records, opening changes, wall-repair limits, equipment schedules, deck review and a cover’s site footprint.
Compare roof-layer records, tear-off scope and concealed sheathing repairs.
Roofing in Arlington
Separate direct replacements from changed openings and record room use.
Window replacement in Arlington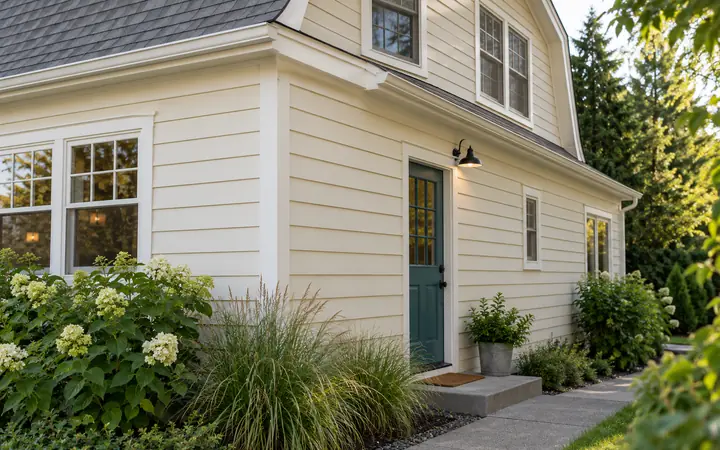
Distinguish finish replacement from substrate repairs and changed openings.
Siding in Arlington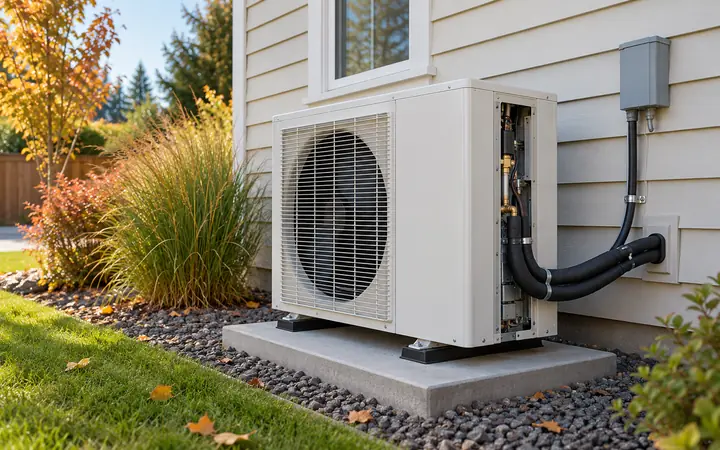
Compare indoor and outdoor equipment, ductwork and connection responsibilities.
HVAC in Arlington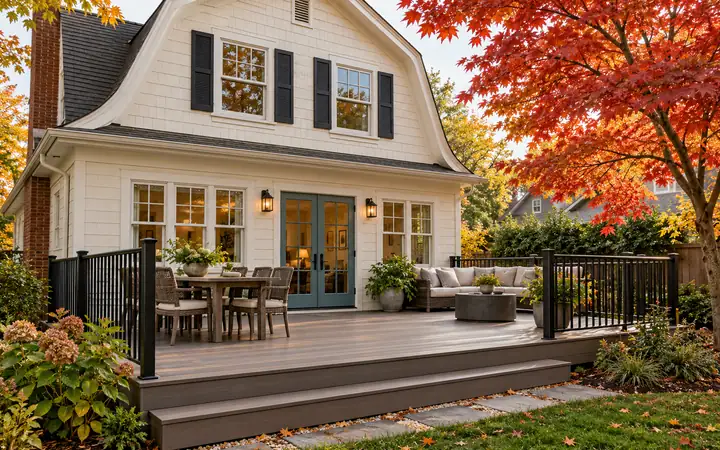
Clarify zoning review, site layout, attachment and exit-door use first.
Decks in Arlington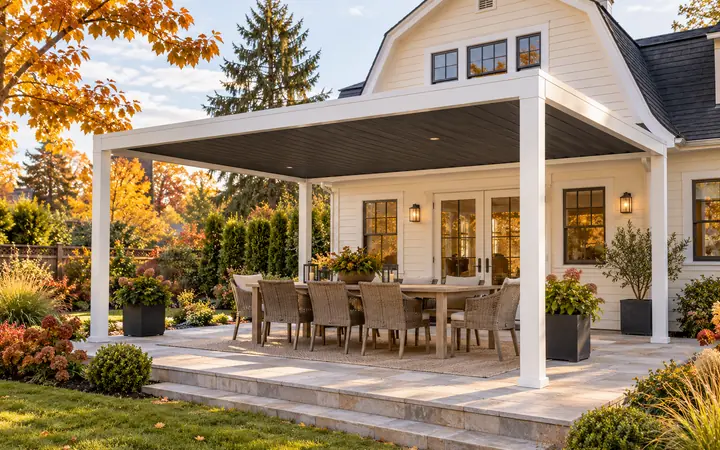
Place the proposed roof footprint within the property’s complete structure inventory.
Patio covers in ArlingtonConfirm that the property is within city limits. An Arlington mailing address alone does not determine the permitting authority.
Arlington publishes separate residential, mechanical, miscellaneous and reroof applications. Use the category that describes the work.
Review the local resource →The residential site-plan example depicts structures, drainage, an easement and outdoor equipment. Ask which site details your proposal must show.
Review the local resource →The city provides grading, right-of-way and flood-hazard resources through its civil applications page. Ask whether the planned work also needs that review.
Review the local resource →Local resources checked October 17, 2026. Confirm the current requirements for your address and scope.
Make one list of included work and another of conditions that require inspection before a price can be confirmed. A roof covering allowance, a damaged-wall repair and a new footing serve different purposes and should be identifiable.
For work involving more than one service, agree on who protects the unfinished areas and who signs off before the next installer begins. Keep the drawings and product choices together so a later change can be checked against the whole plan.
Check the parcel’s actual location before using city permit guidance; properties outside the city follow their responsible jurisdiction.
Ask for separate scope descriptions so changes to the roof, wall, equipment or outdoor structure can be evaluated clearly.
Use Arlington Building Services to identify which current application and supporting documents fit the actual work.
Share the address, selected service, photographs and known repair concerns. Include related projects so the estimate can explain the boundaries between them.




