Show the full footprint.
Include stairs and connections to paths or the house in the layout.
Decks · Arlington, Washington
Decks in Arlington need a site description before the surface material is selected. Identify whether the deck attaches to the home, serves an exit door or changes height across sloping ground.
Evergreen Home Pro helps homeowners describe the platform and its surroundings. Include the intended stair location and adjacent structures so the layout discussion goes beyond a single width and length.
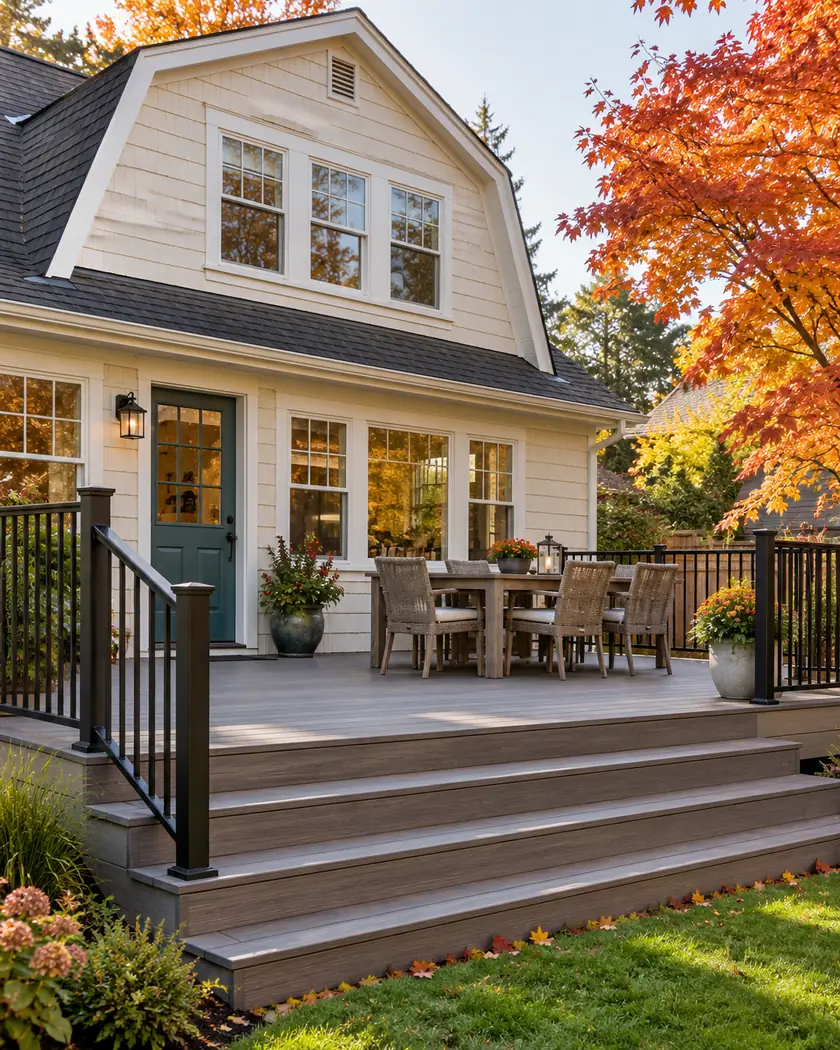
Deck construction
The attachment, maximum height and role of the nearby door help describe the actual proposal. Ask the estimator to show those conditions on the site layout rather than treating every low-looking platform alike.
Include stairs and connections to paths or the house in the layout.
Record slope concerns and have the provider establish the relevant deck heights.
Flag whether the platform serves the required exit so the review includes that use.
Before work begins
Arlington’s residential miscellaneous application lists zoning-verification evidence and a site plan for decks. Confirm the required documents for your exact proposal before starting construction.
A low edge on one side does not establish the height everywhere around a sloping site. Have the qualified provider assess the entire platform and supporting design.
Have the provider assess height around the platform and confirm the city’s applicable criteria.
It identifies zoning-verification evidence and a site plan; confirm what the reviewer needs for the specific work.
Ask the city to resolve the current criteria for your actual design when published summaries differ.
Share the intended footprint, stairs, door connection and photographs showing changes in ground level.




