Mark the elevations.
Identify which wall faces and adjoining trim are included in the proposal.
Siding · Arlington, Washington
Siding in Arlington can begin as a cladding replacement and expand when the wall is opened. Decide how the proposal distinguishes new finish material from repairs to what supports it.
Evergreen Home Pro helps homeowners identify the limits of the wall work. If windows are being moved or a door is being removed, include that change in the siding discussion before trim and material quantities are finalized.
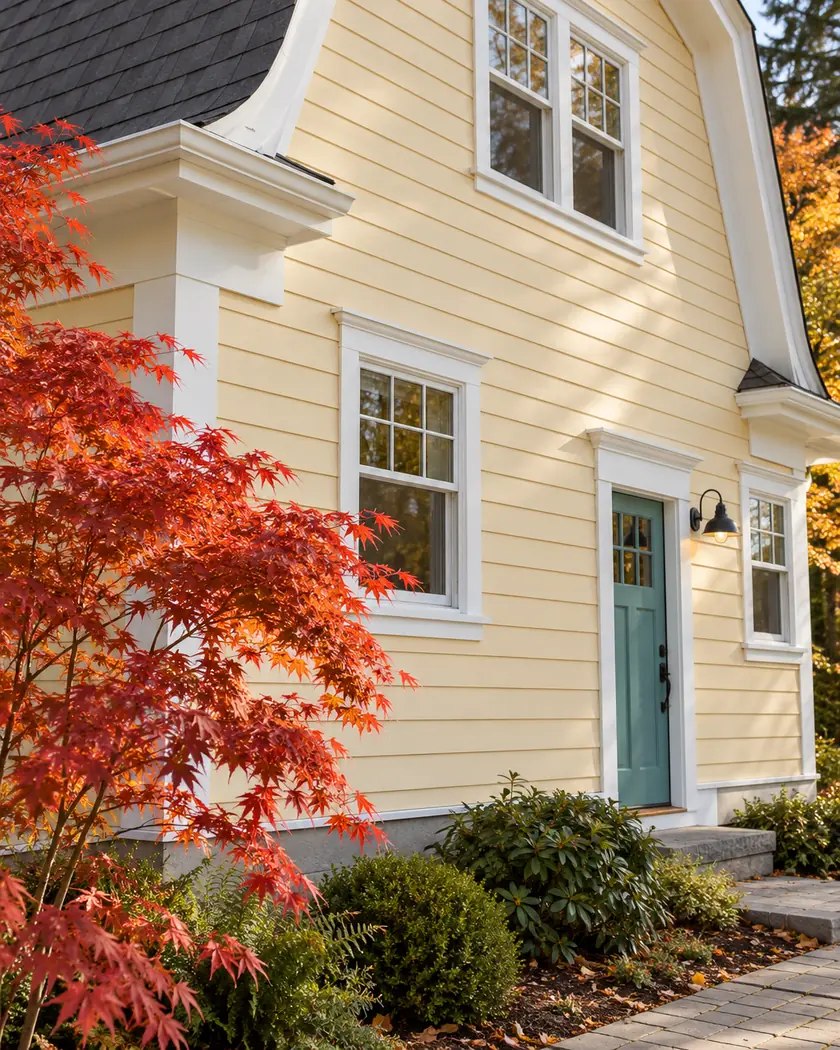
Siding replacement
A marked elevation can separate walls receiving cladding only from locations with opening changes or known substrate damage. Ask how the installer will document additional repair areas after removal.
Identify which wall faces and adjoining trim are included in the proposal.
Coordinate window or door alterations with the wall repair and finish layout.
Agree how exposed damage is photographed, priced and approved before it is covered.
Before work begins
Describe the full cladding and repair scope to the city. Do not assume that a finish-material description also covers structural repairs or a changed opening.
Ask which party checks the repaired substrate before the new cladding is installed. Keep that handoff in the project record with the final material choice.
Ask which substrate work is included and how concealed damage changes the scope.
They affect the opening repair, adjoining trim and finish quantities, so include them in the same scope review.
Have the city identify the supporting documents appropriate to the actual work.
Provide elevation photos, known damage and related opening changes so the estimate can separate cladding from repairs.




