Mark the proposed equipment position.
Show the unit on a site sketch with nearby walls, property lines and access paths. Ask the provider to confirm service access and the suitability of the support arrangement for the selected model.
HVAC · Bainbridge Island, Washington
HVAC in Bainbridge Island should start with a proposed equipment location that can be checked against both the site and the selected manufacturer’s requirements. A replacement unit need not fit the old pad or service access in the same way.
Bring the actual model information and a marked site photograph to the planning conversation. Resolve the outdoor location before routing line sets or committing to changes around the house.
Heating and cooling
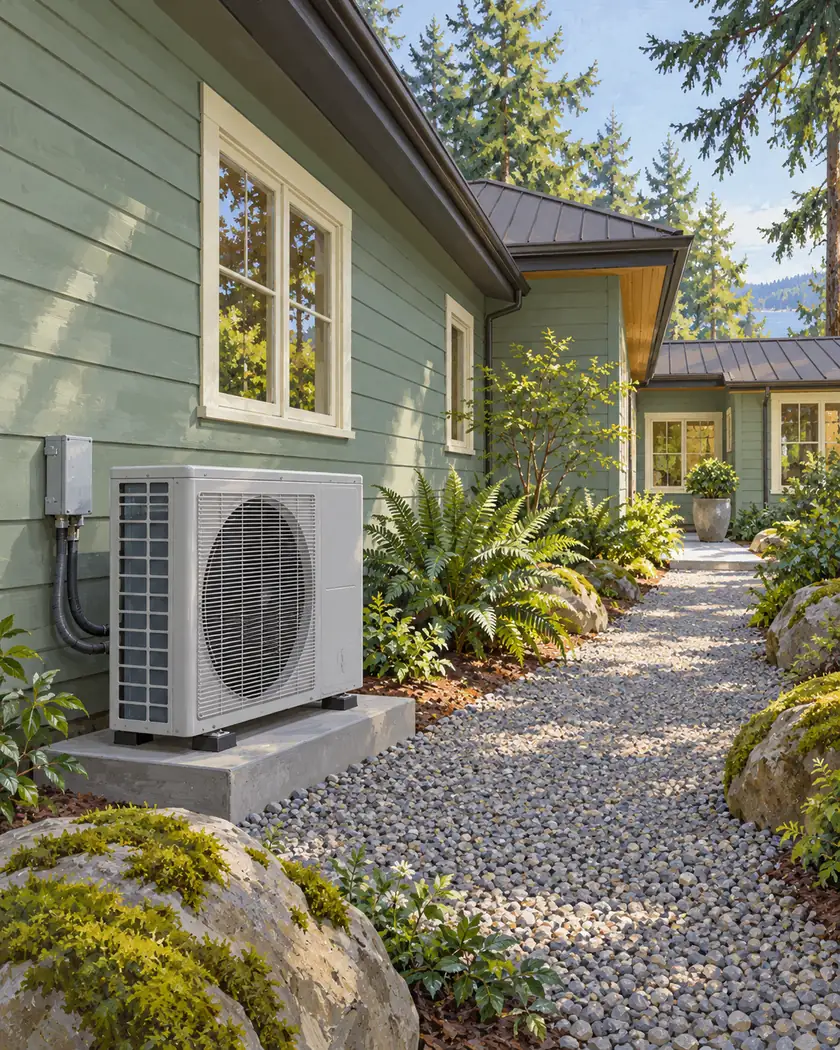
Ask the HVAC provider to show the outdoor unit, service approach and route back to the indoor equipment. Compare that location with the dimensions and clearances of the proposed model. Where the property has a mapped constraint, include it in the site discussion rather than moving equipment around it during installation.
Show the unit on a site sketch with nearby walls, property lines and access paths. Ask the provider to confirm service access and the suitability of the support arrangement for the selected model.
Request the actual manufacturer and model data used for sizing and placement. If the equipment changes, have the provider revisit the layout and any submitted specification.
Name the electrical provider and the party who tracks inspection signoff. Keep the electrical and mechanical records together for the project handover.
Before work begins
The City B208 checklist requests a site plan and manufacturer specifications for proposed equipment. It also identifies electrical signoff before the City final inspection. Confirm current documents and inspection sequencing for this installation.
Do not infer that every existing setback or pad is suitable because equipment was there previously. Have Planning and the qualified installer resolve the proposed location and applicable property constraints.
Ask for the revised specifications and a recheck of location, clearances and any submitted documents before approving the substitution.
Have the provider assess support, dimensions and service access for the actual replacement rather than relying on the old cabinet outline.
Keep the installed model information, commissioning documents and applicable mechanical and electrical inspection records with the warranty paperwork.
Share the existing system information, a site photograph and access concerns. Include any proposed model or location change in the estimate request.




