Map the work boundary.
Use photographs to mark included elevations, short returns and areas beneath decks or covers. List trim and attachments that must be removed and reinstated so the finish quantity describes the complete scope.
Siding · Bainbridge Island, Washington
Siding in Bainbridge Island should have an elevation-by-elevation scope before the first boards are ordered. Mark the walls being reclad, the windows staying in place and any planned changes at vents, trim or foundations.
The most useful comparison may be how two providers define the exposed wall work. Ask each to describe what is inspected and connected behind the finish, as well as the visible profile and color.
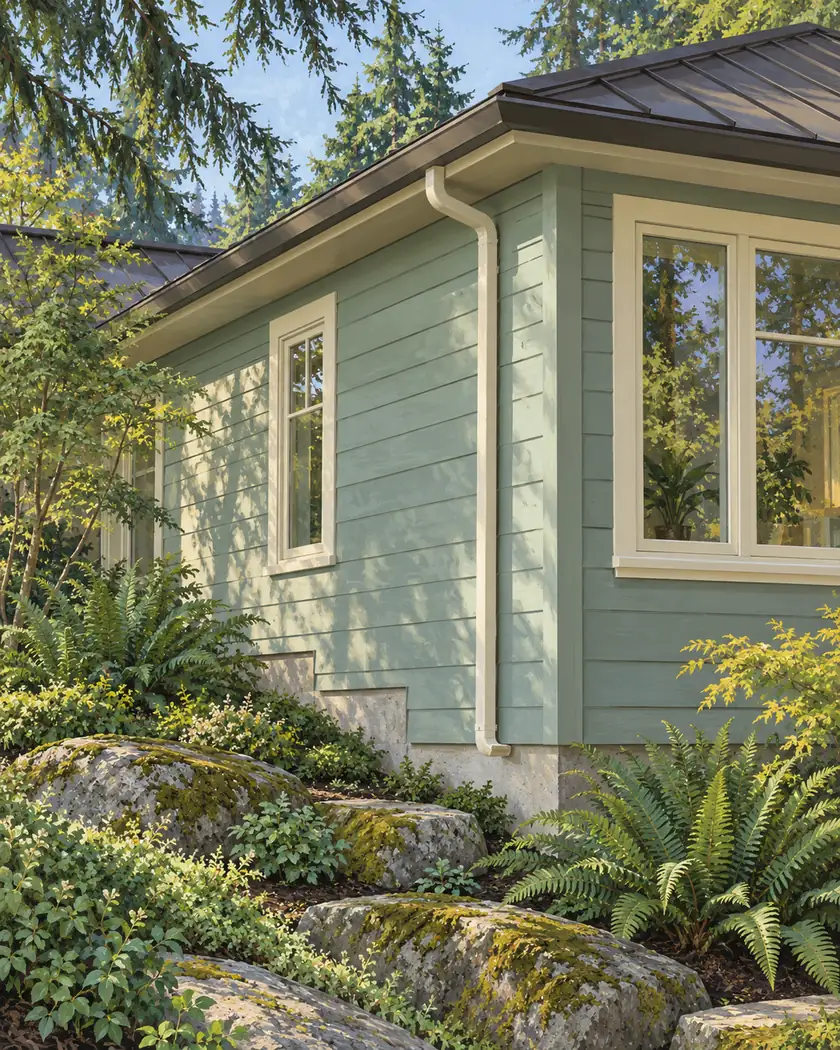
Siding replacement
Walk the proposed elevations with the estimator and identify every place the new siding meets an existing component. Ask how the selected wall assembly connects to retained window flashing and where the work stops. Request a record of assessed concealed damage and approval of additional repairs before the replacement finish covers the area.
Use photographs to mark included elevations, short returns and areas beneath decks or covers. List trim and attachments that must be removed and reinstated so the finish quantity describes the complete scope.
Ask the provider to assess existing flashing and explain how it will connect to the proposed water-control layer. Include any necessary trim removal and restoration in the same wall proposal.
Agree who records exposed conditions and approves repair costs. Request relevant photographs before cladding conceals the work, alongside whatever inspections the City requires.
Before work begins
Use the Bainbridge Island Building Division to confirm the review path for the described exterior alteration. Include structural wall repairs or changed openings rather than submitting a finish description that omits them.
The field documentation is for project coordination and does not replace a required inspection. If findings change the assembly or structural scope, ask the responsible designer and City what must be revised before the wall closes.
Ask for a separate explanation of flashing, trim and water-control connections. A matching finish does not document the concealed interface.
Have the estimator identify the known conditions and uncertainties by elevation. The scope should explain how discovered repairs are approved.
No. Keep them as the homeowner’s project record and arrange the inspections the reviewing authority requires.
Share wall photographs, known leak locations and any planned window work. Ask for trim restoration and concealed-condition decisions in the proposal.




